Home/Garden Rooms/Southend
Garden rooms · Southend
Insulated, fully finished garden rooms for homes across Southend, designed and built by one team from groundwork to handover.
NAPIT Certified electricians10-year structural guaranteeGarden offices from £22,500
Free design & quotation
Get a quote for your Southend garden
Tell us the basics and we’ll reply within one working day.
Prefer to send photos and dimensions? Use the full form. See our privacy policy.
Living by the Thames Estuary has obvious rewards: big skies, sea air and the longest pleasure pier in the world on your doorstep.
It also asks more of anything built outdoors. Our insulated garden rooms in Southend are built around a wall designed to deal with the weather: cladding fixed to battens over a ventilated cavity, a breather membrane that keeps rain out while letting water vapour escape, and an engineered timber frame that never sits wet.
Design.Build quality.Accountability.
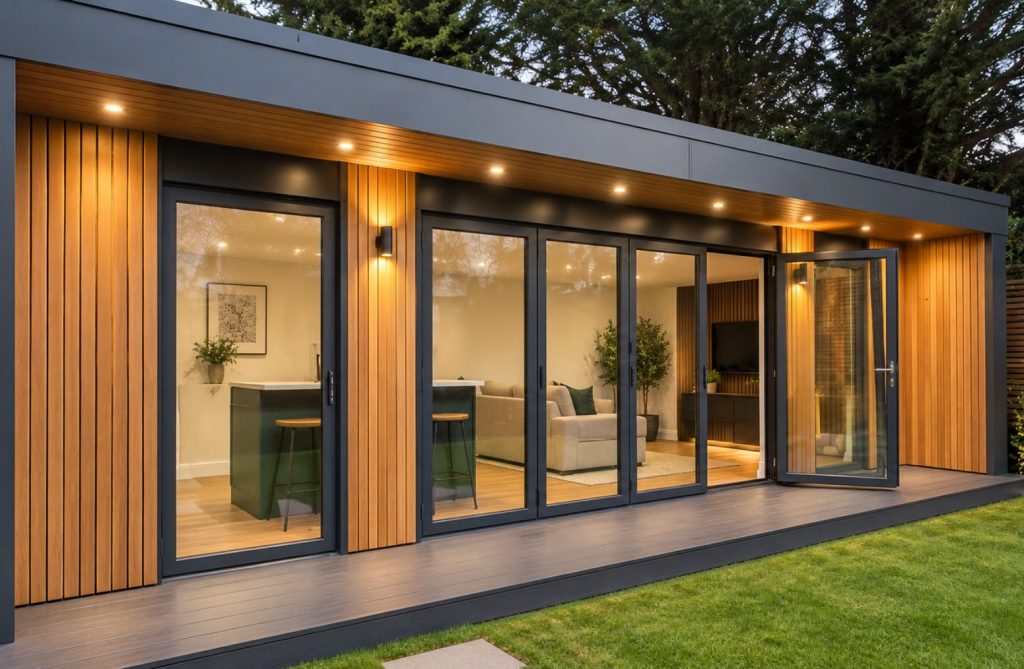
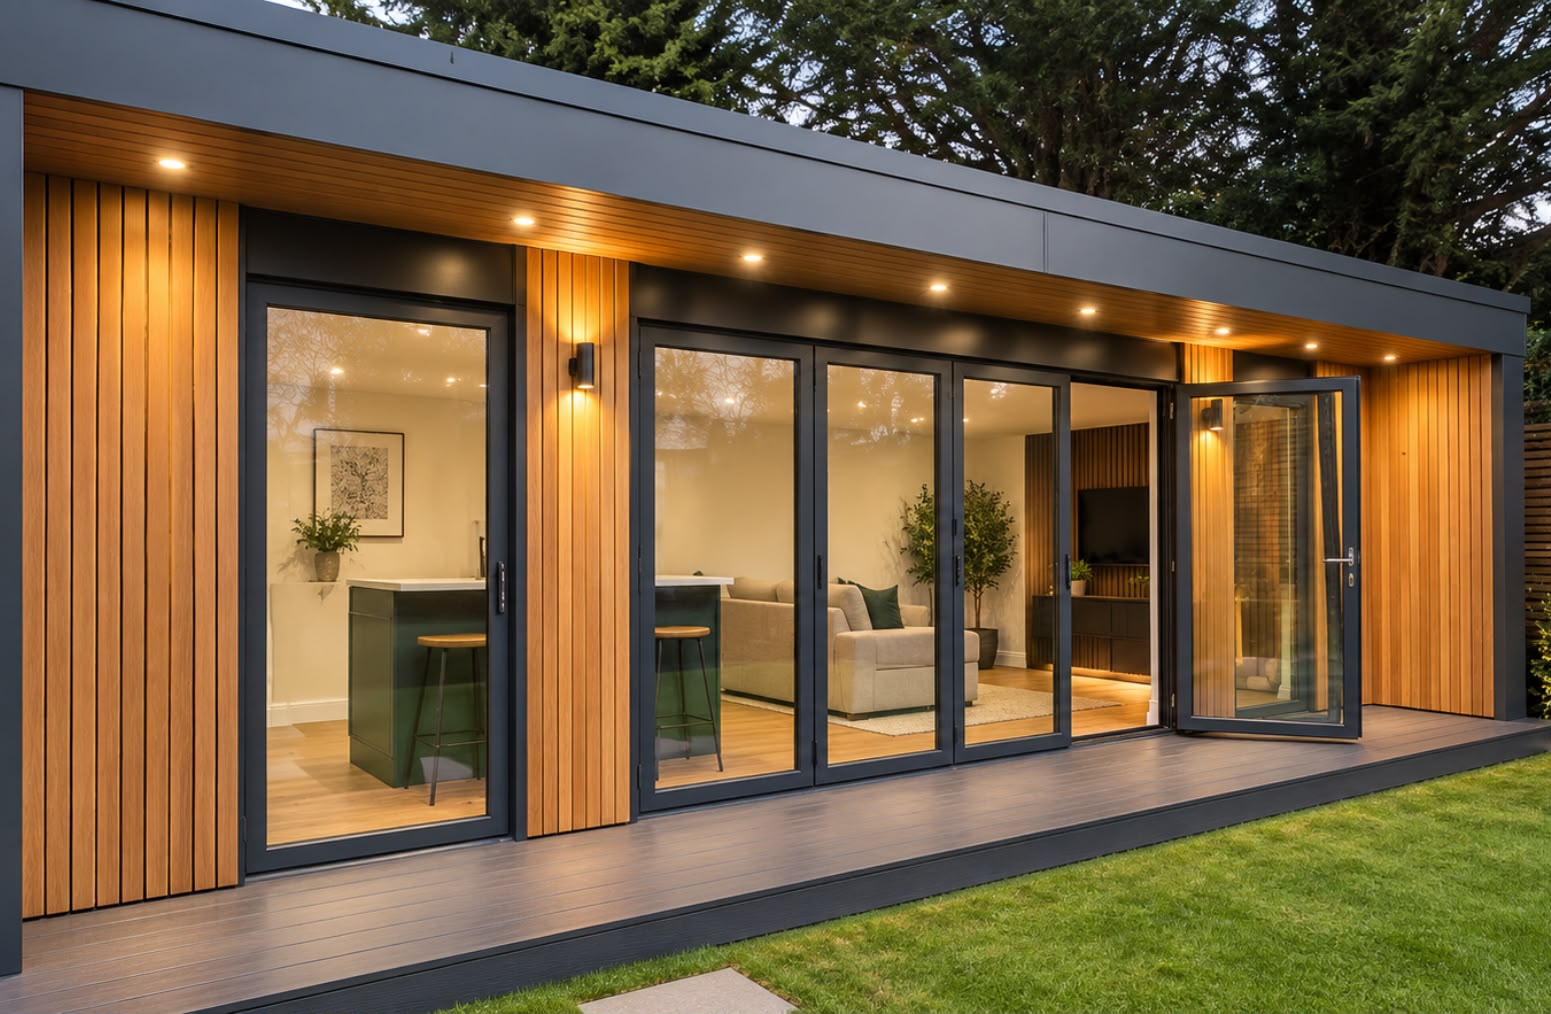
Entertainment room · Bar, media wall and bi-fold doors
01
Wind and rain off the estuary find out quickly how a building has been put together. That is why we build every room in eight layers:
Exterior cladding
Timber, composite or contemporary board, fixed to battens so it can move and dry.
Ventilated cavity
A gap behind the cladding that lets air circulate and moisture escape.
Weather protection
A breather membrane that keeps rain out while letting water vapour leave the wall.
Structural frame
An engineered timber frame that carries the roof and takes every fixing.
Insulation
Fitted to the walls, floor and roof, so the room works in January and July.
Vapour control
A layer on the warm side that stops moisture from inside condensing within the wall.
Internal board
Plasterboard fixed to the frame, ready for skim.
Finished interior
Plastered, painted, floored and lit.
Most of this is hidden once the room is finished, which is why we photograph our case studies from the original garden to handover.
02
The roads that climb from Old Leigh and the cockle sheds up towards the Broadway are some of the most characterful in Essex. Many of the Edwardian and inter-war homes here sit on sloping, narrow plots, often with no side access. Sloping gardens and tight access are design problems we solve at survey. Parts of Leigh fall within conservation areas, so any planning considerations are identified at design stage. Our recent work in Leigh-on-Sea includes a garden studio and a games room.

Case study · Billericay, Essex
One company
Groundwork, frame, electrics, air conditioning and finish. One team, start to handover.
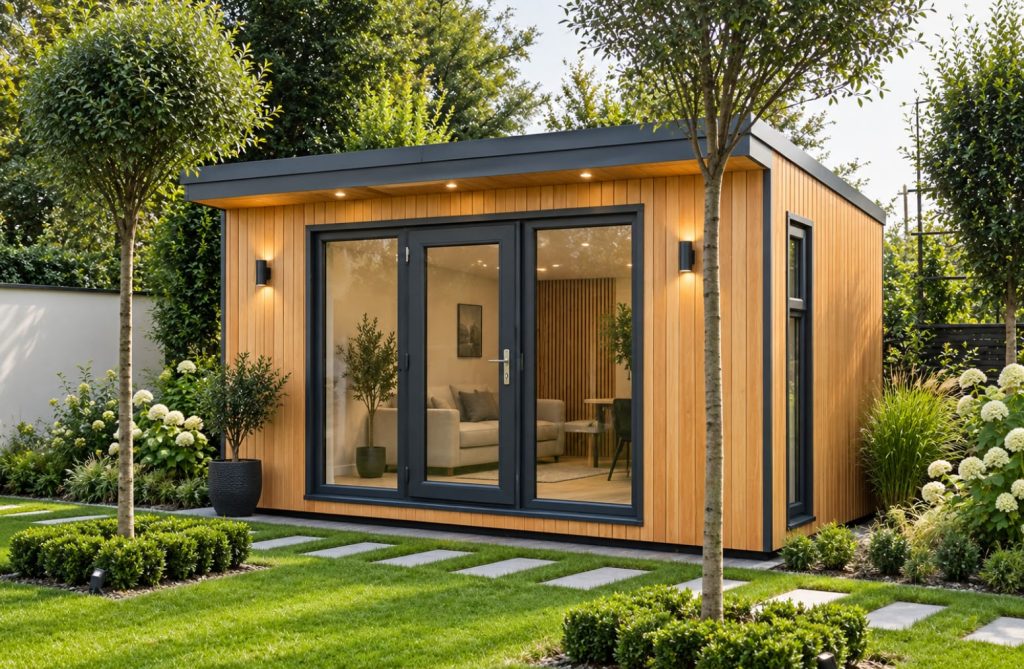
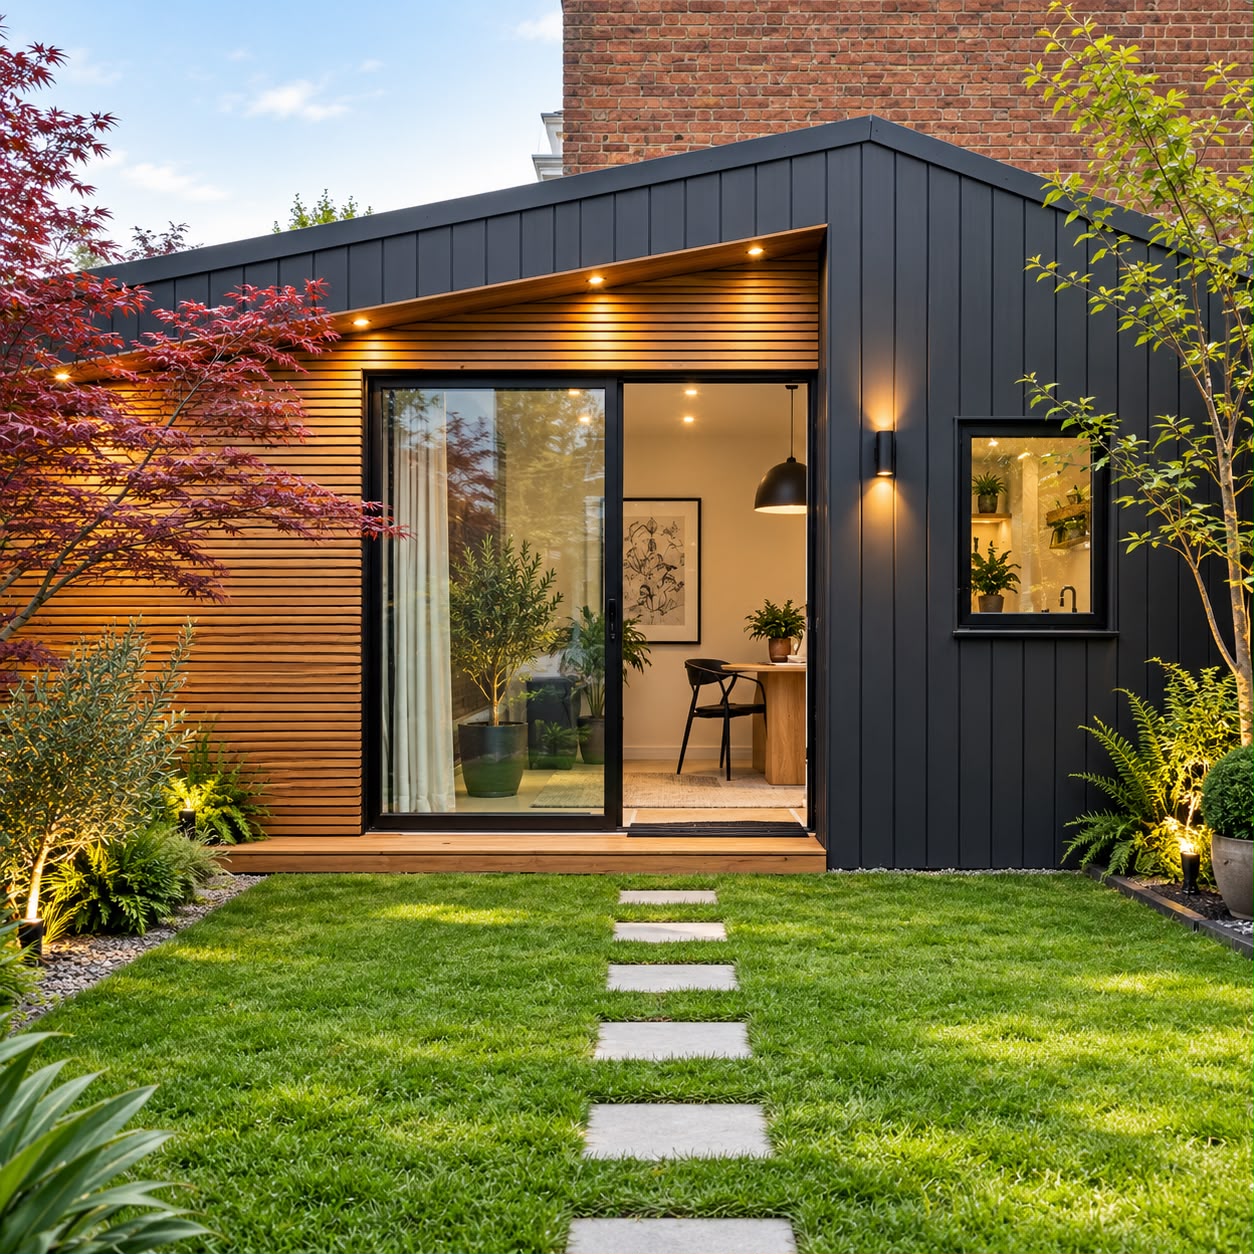
Garden studio · Cedar cladding, sliding doors
03
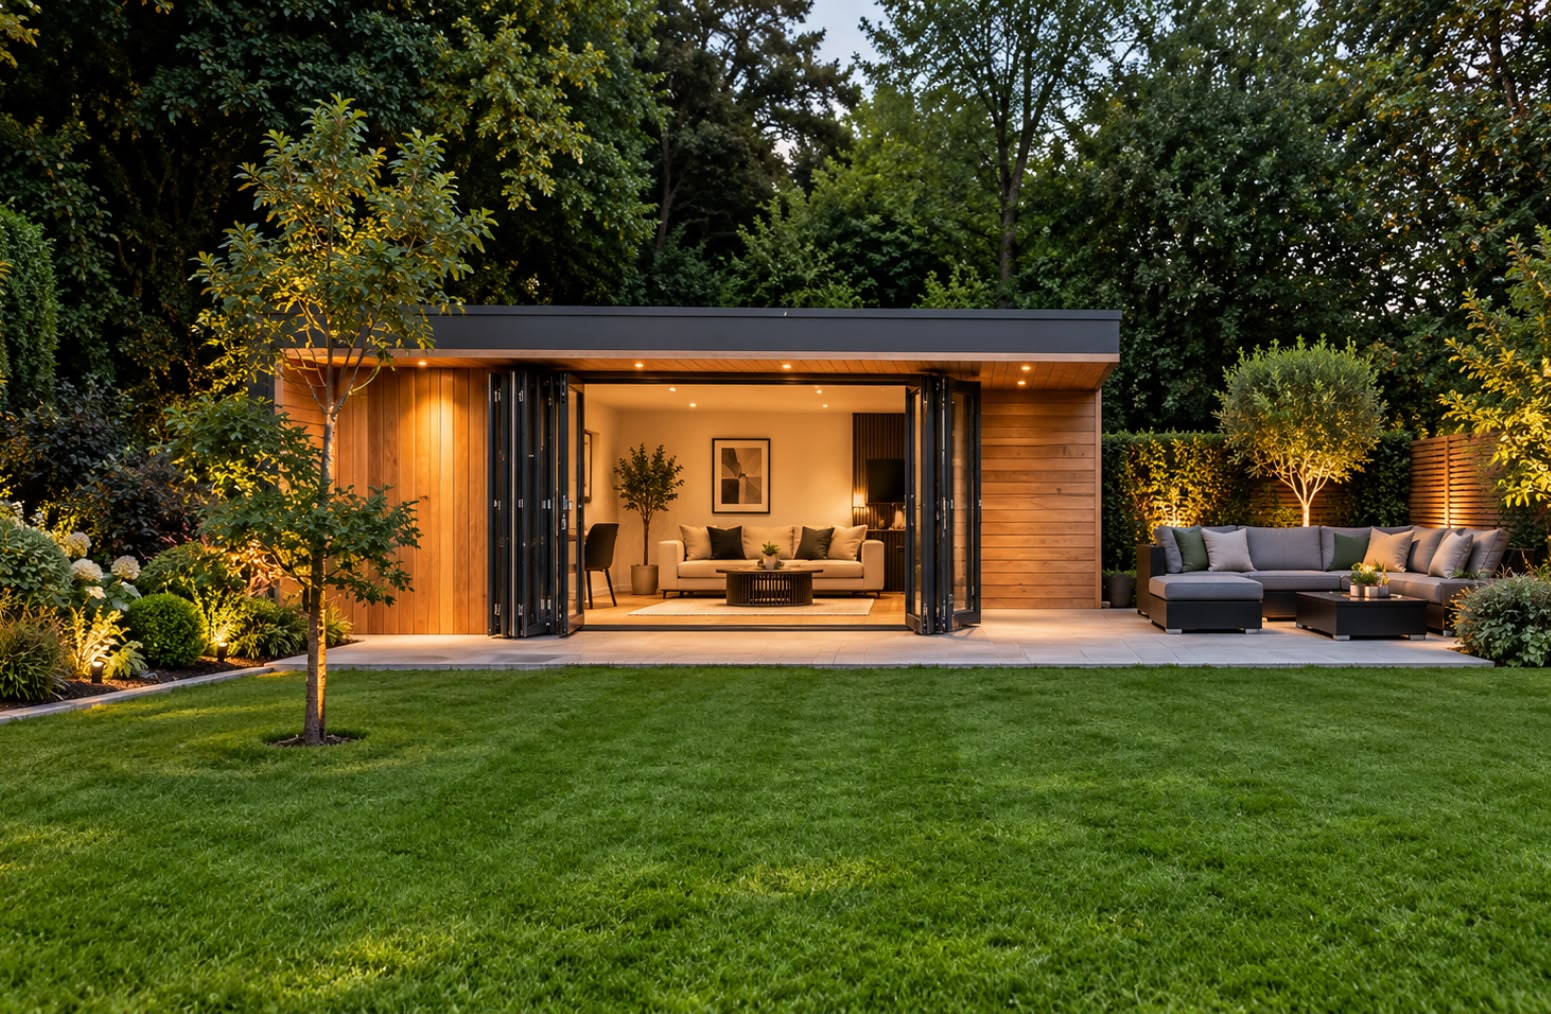
Further east, Thorpe Bay offers wider, more generous plots behind its 1920s and 1930s detached homes. These gardens can take a larger building comfortably: an entertainment room with a built-in bar, a media wall and bi-fold or sliding doors, a garden gym with air conditioning sized for a room that generates heat, or a studio with its own front door, WC and basin. Homes on the Burges Estate and nearby roads often have established landscaping, so we position the building to respect mature planting and views.
04
Between the two, the terraces and semis of Westcliff and Prittlewell suit small garden rooms sized carefully to the plot, leaving room for the rest of the garden. In Eastwood and around the A127, the 1950s to 1970s homes often have deeper gardens that work well for a mid-sized room at the end of the lawn.
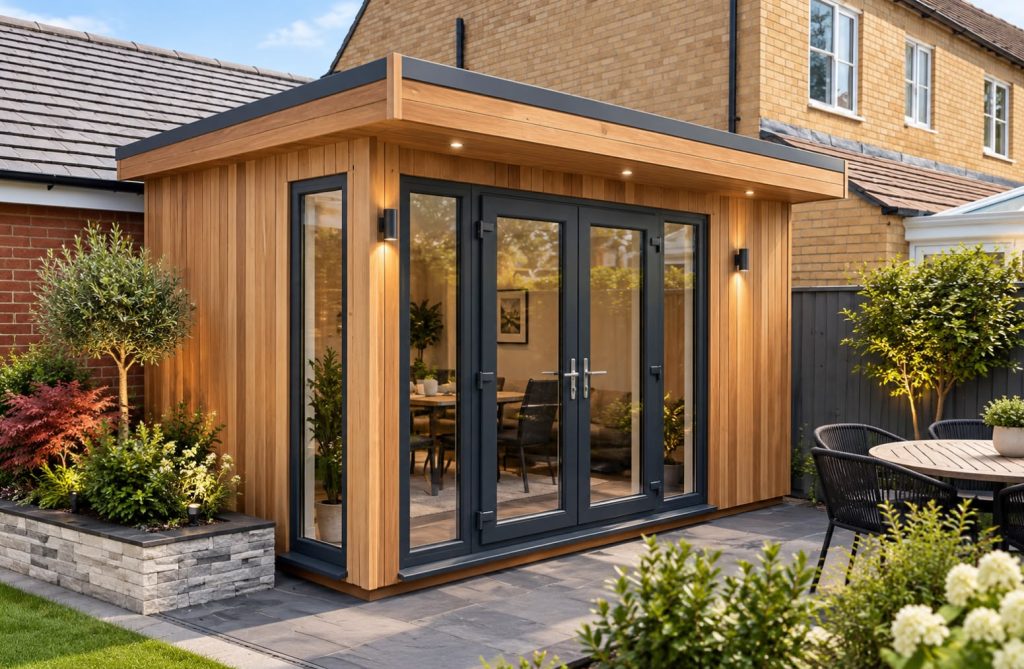
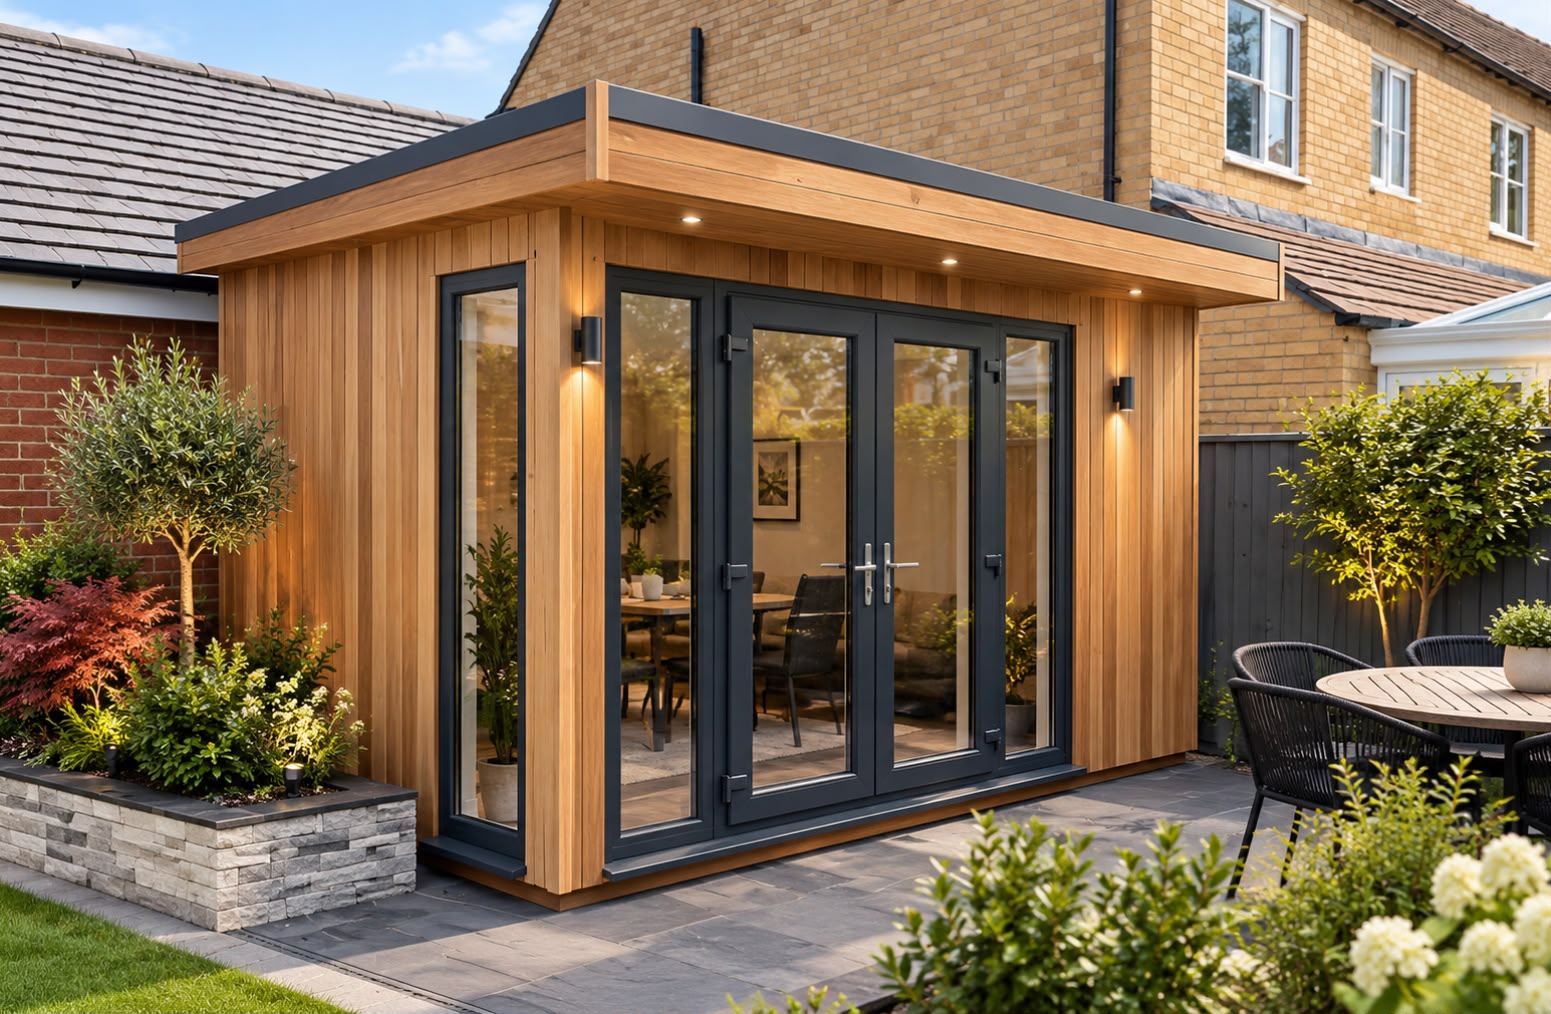
Garden room · Cedar cladding, anthracite French doors
05
| Feature | What You Get |
|---|---|
| Structure | Engineered timber frame on foundations suited to the ground |
| Insulation | Walls, floor and roof |
| Doors and windows | Anthracite aluminium, with bi-fold or sliding doors where the design calls for them |
| Electrics | Dedicated supply, consumer unit, sockets with USB and LED lighting, by our own NAPIT Certified electricians |
| Heating and cooling | Air conditioning from F-Gas registered engineers |
| Interior | Plastered, painted and floored |
Live near the seafront? Send us a photo of your garden on WhatsApp with the rough dimensions, and we will tell you what is realistic.
06
Southend’s two arterial roads, the A127 and A13, link our team to homes across the area, from Chalkwell, Westcliff and Leigh-on-Sea to Thorpe Bay, Shoeburyness and neighbouring Benfleet.
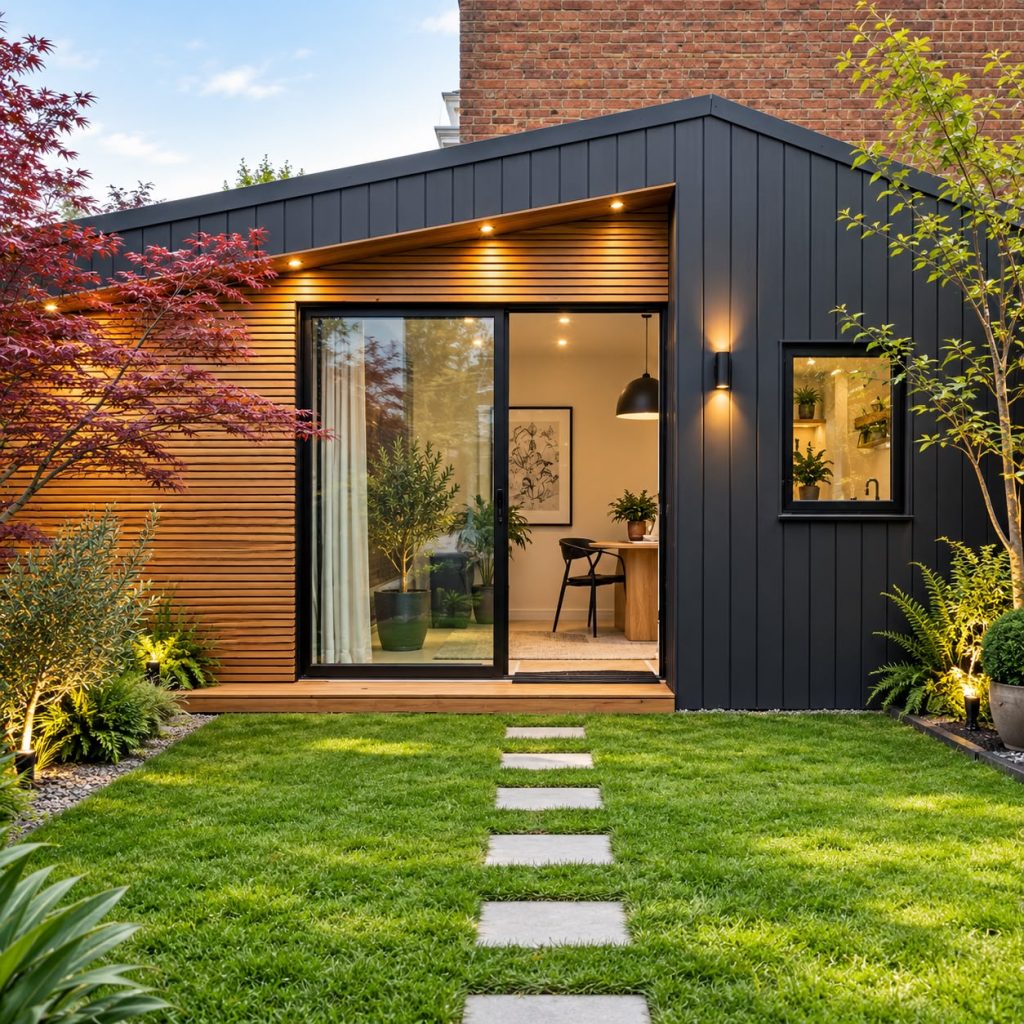
Garden office · Offset roof, cedar cladding, sliding doors
07
Garden offices
With C2C trains from Leigh-on-Sea and Chalkwell, and Greater Anglia services from Southend Victoria, many residents work in London for part of the week. A garden office gives you a quiet, connected space for the days you are at home, with hard-wired data points and WiFi that reaches the end of the garden.
Garden gyms
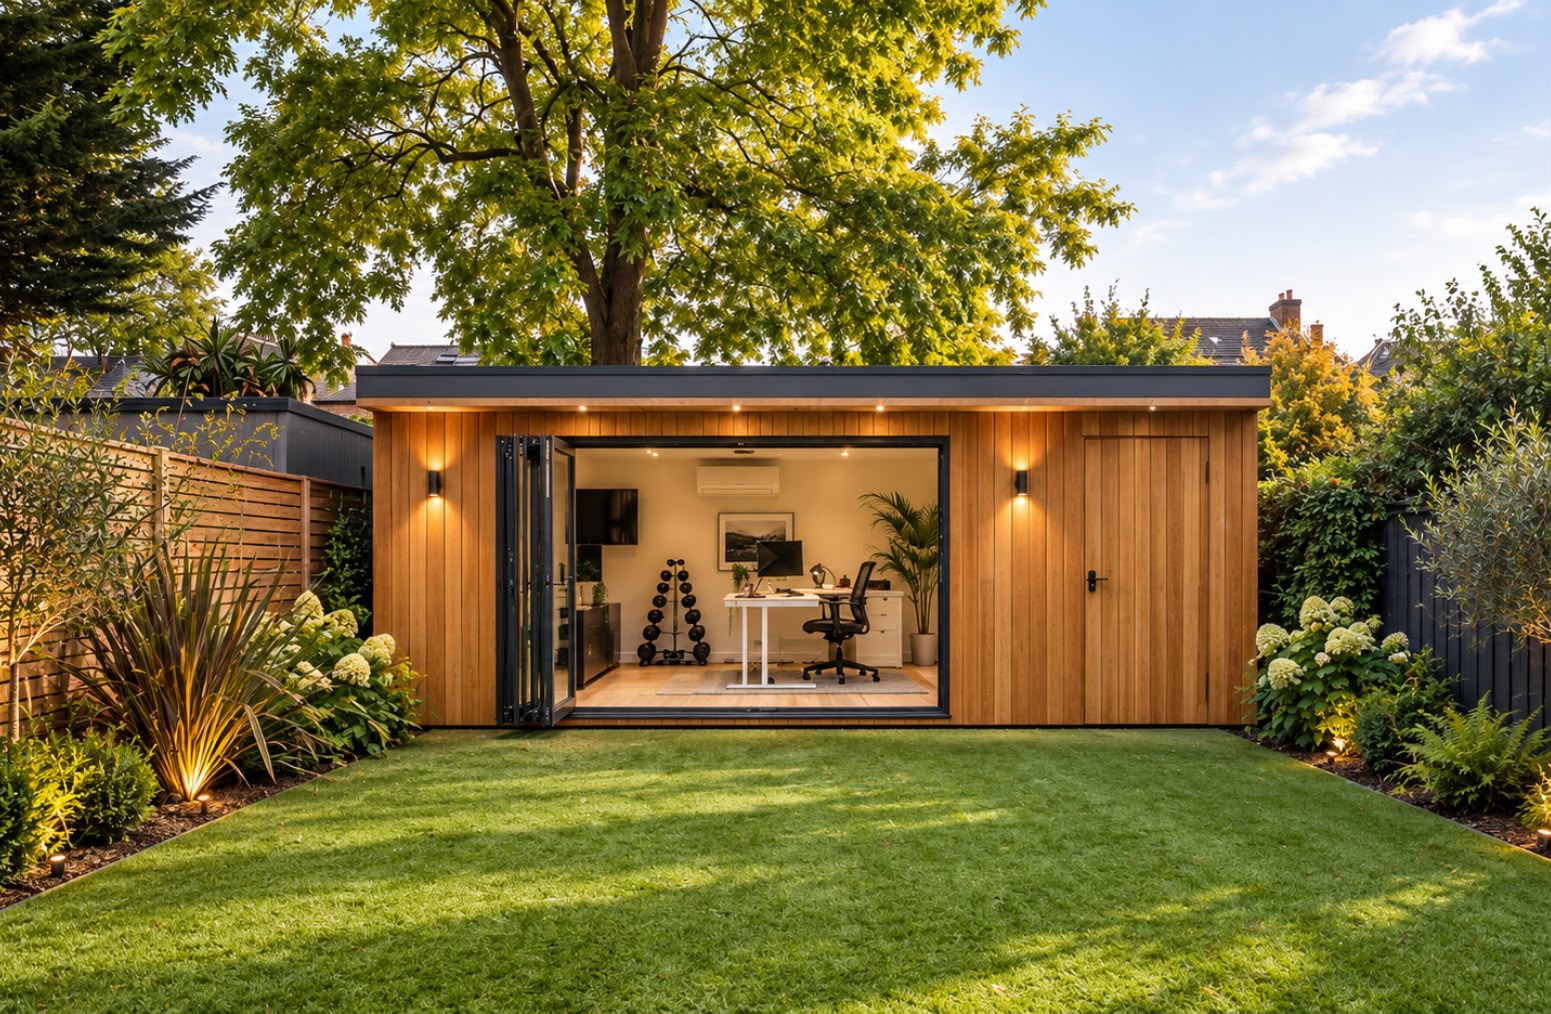
A garden gym needs reinforced floor zones for racks and plates, rubber flooring over a rigid, insulated base, and ventilation designed in rather than a window left open. Garden gyms start from £24,000, fully finished.
Garden studios
The estuary light draws artists and makers to this stretch of coast. A garden studio with full-height glazing and roof lights positioned for the work gives you that light all day, with hard-wearing flooring and built-in worktops.
08
Planning depends on the size, position, height and use of the building, and on the property itself. Many garden rooms in Southend are built under permitted development, but not every one. Homes in conservation areas, including parts of Leigh-on-Sea and Thorpe Bay, may need more consideration, and we identify any planning or Building Regulations requirements during design.
Our garden rooms
One company, properly accredited
Electrical
NAPIT Certified · No. 64714
F-Gas
REFCOM F-Gas registered · Reg. no. REF1022701
Guarantee
10-year structural guarantee
Insurance
£5m public liability insurance
Garden studios start from £23,500, garden gyms from £24,000 and games rooms from £26,500. Each price is for a fully finished room, and your quotation itemises exactly what is included.
Through the construction. A ventilated cavity behind the cladding, a breather membrane and a vapour control layer keep the structure dry, and insulation in the walls, floor and roof keeps the room comfortable all year.
Yes. Studios can include a WC and basin where required, and bespoke rooms can include a bathroom, designed in from the start.
09
Our work follows the A127 corridor west from the coast. Just inland, we design garden rooms in Rayleigh for homes beneath Rayleigh Mount and towards Hockley. A little further along, our garden rooms in Basildon suit everything from Langdon Hills family homes to Noak Bridge cottages. And where the arterial meets the green belt, we build garden rooms in Brentwood for properties in Shenfield and Hutton.
Book a free design and quotation for your Southend garden room. Tell us your postcode, the rough size of your garden and what the room is for, and we will come back with what is possible.
Send us a photograph of your garden on WhatsApp together with the approximate dimensions and tell us what you’d like to use the room for. We’ll tell you what’s realistic.
Free design & quotation
Tell us your postcode, the approximate size of your garden and what the room is for. We’ll come back with what’s possible and a clear specification.