Home/Garden Rooms/Garden Gyms

Garden rooms · Essex

Garden gyms

A proper training space at the bottom of the garden — built around your equipment, with flooring that takes the weight, air conditioning that keeps it usable in August, and power where you need it.

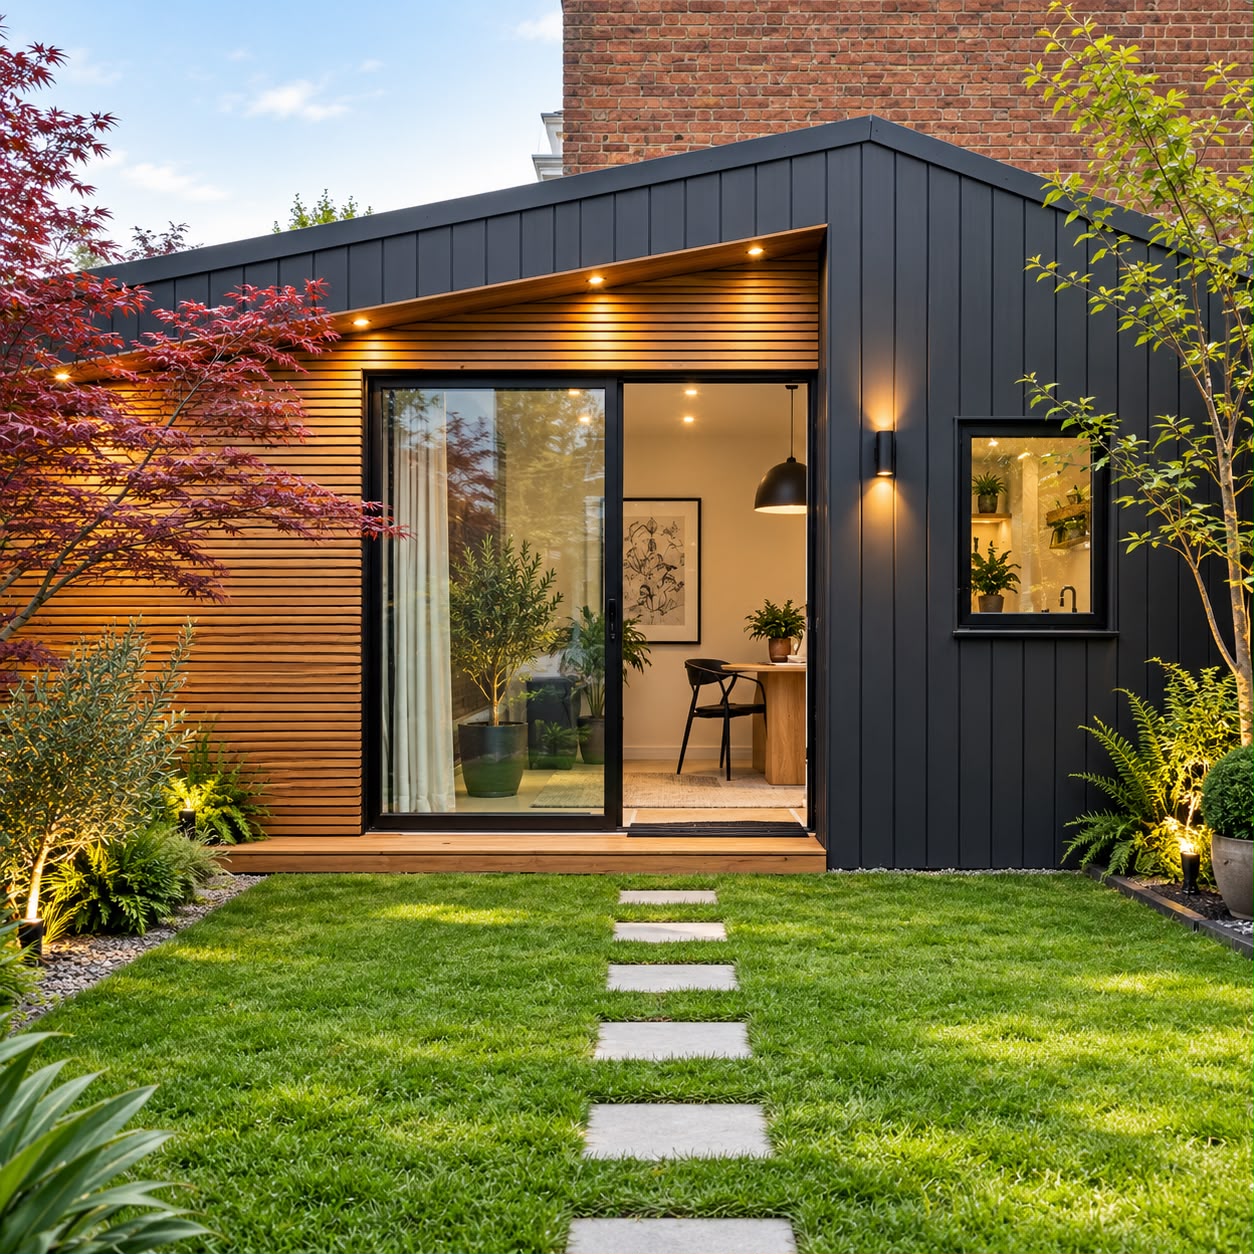
Garden office with offset roof, cedar cladding and sliding doors

What a gym has to get right

Solid floor. Cool air. Power where it's needed.

01

Built for load

Reinforced floor zones for racks and plates, with rubber gym flooring laid over a rigid, insulated base — not decking boards.

02

Cool when you need it

Air conditioning sized for a room that generates heat, with ventilation designed in rather than a window left open.

03

Power and sound

Dedicated circuits for treadmills and bikes, sockets at equipment height, data for screens and a wall-mounted TV point.

04

Mirrors and storage

Full-height mirrors, built-in storage for kit, and lighting that works at six in the morning.

Garden office with offset roof, cedar cladding and sliding doors

A typical garden gym specification

A starting point, not a package.

Every gym is designed around the equipment you will actually use and the space available. This is where most garden gyms start.

Size

Typically 4.0m × 3.0m to 6.0m × 4.0m — sized around the equipment you’ll actually use

Exterior

Timber or composite cladding, anthracite aluminium doors, feature exterior lighting

Interior

Plastered and painted walls, rubber gym flooring, full-height mirrors, built-in storage

Electrical

Dedicated supply, consumer unit, high-level sockets, LED lighting, TV and speaker points

Data

Hard-wired data point and WiFi access point

Climate

Insulated throughout; air conditioning with ventilation recommended for gyms

Recent garden gyms

Investment

Garden gyms from £XX,XXX

Fully finished, insulated, wired and decorated. The final figure depends on size, specification and site — your quotation itemises what’s included.

Planning

Will I need planning permission?

It depends on the size, position, height and intended use of the building, and on your property. Many garden rooms can be built under permitted development, but not all — and we won’t tell you otherwise before we’ve looked. Where planning or Building Regulations apply, we identify it during the design stage.
Other garden rooms

WhatsApp

Want to know what's possible?

Send us a photograph of your garden on WhatsApp together with the approximate dimensions and tell us what you’d like to use the room for. We’ll tell you what’s realistic.

Free design & quotation

One company. The complete build.

Tell us your postcode, the approximate size of your garden and what the room is for. We’ll come back with what’s possible and a clear specification.