Home/Garden Rooms/Garden Studios

Garden rooms · Essex

Garden studios

For creative work, treatments, teaching or a business run from home — a studio with the light, power, finish and separation from the house that the work needs.

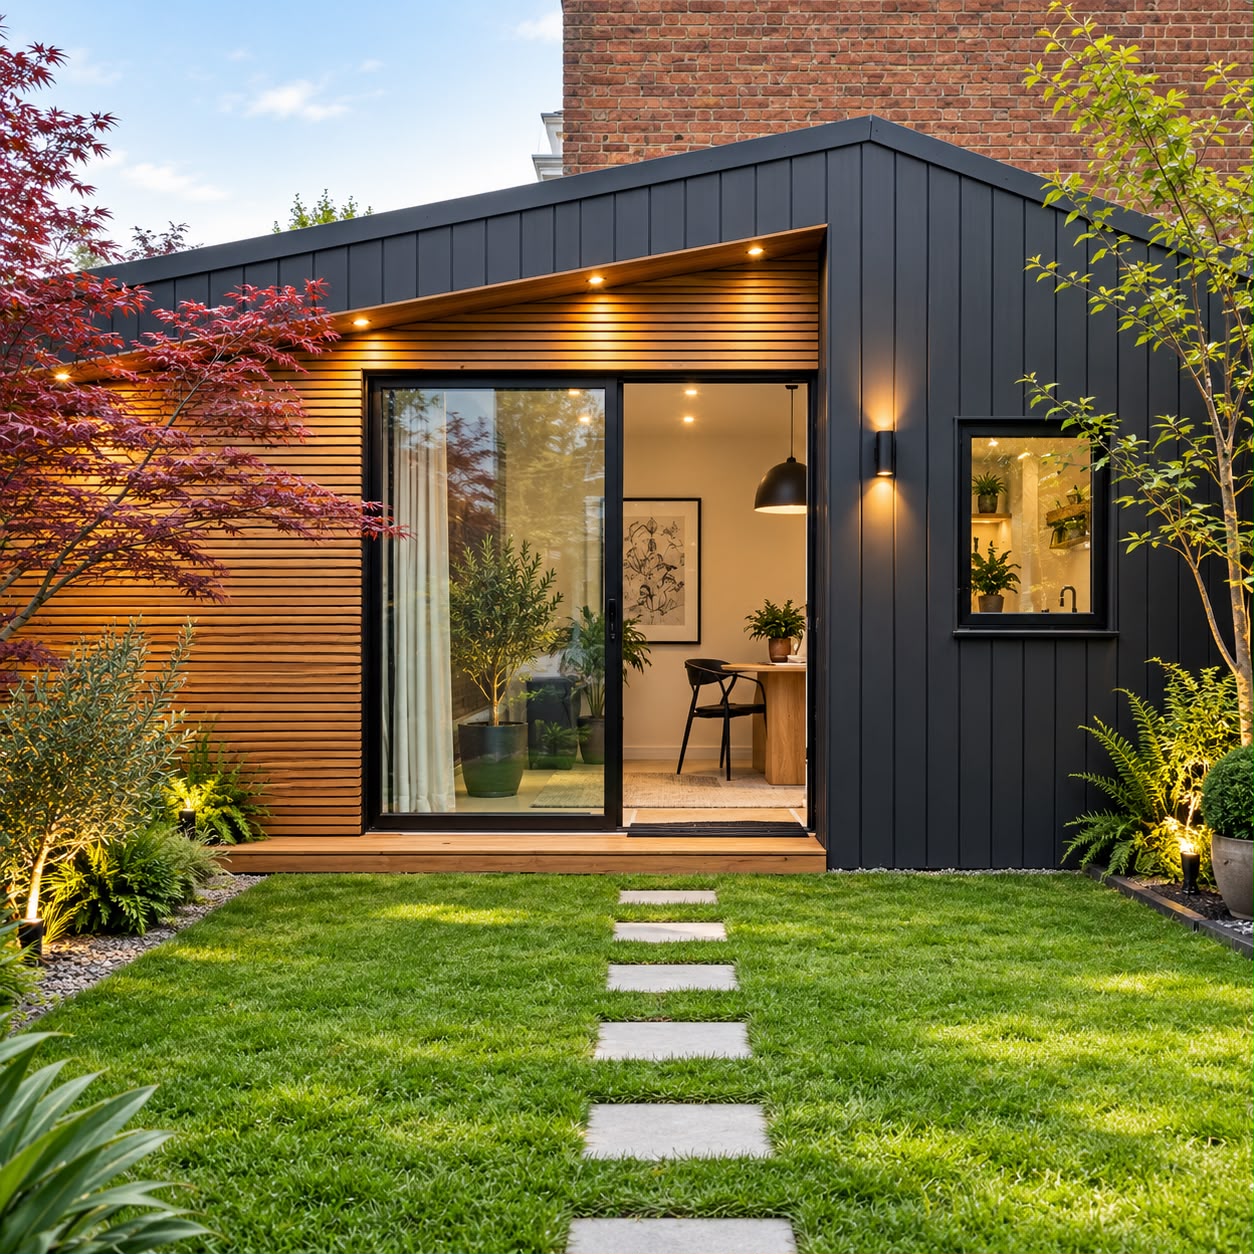
Garden office with offset roof, cedar cladding and sliding doors

What a studio has to get right

Light. Separate. Finished properly.

01

Light

Full-height glazing and roof lights positioned for the work — north light for painting, even light for beauty treatments and photography.

02

Separate

A proper front door, its own WC and basin where required, so clients never need to come through the house.

03

Finished properly

Plastered walls, hard-wearing flooring, built-in storage and worktops — a space you can bring clients into.

04

Set up for business

Dedicated circuits for equipment, plenty of sockets, data and WiFi, and heating and cooling for all-day use.

Garden office with offset roof, cedar cladding and sliding doors

A typical garden studio specification

A starting point, not a package.

Every studio is designed around the work that happens in it. This is where most garden studios start.

Size

Typically 3.5m × 3.0m to 6.0m × 4.0m

Exterior

Timber or composite cladding, anthracite aluminium doors and windows, roof lights where appropriate

Interior

Plastered and painted, LVT or engineered flooring, built-in storage and worktops, WC and basin as required

Electrical

Dedicated supply, consumer unit, sockets and USB, LED lighting inside and out, equipment circuits

Data

Hard-wired data points and WiFi access point

Climate

Insulated throughout; air conditioning available as an upgrade

Recent garden studios

Investment

Garden studios from £XX,XXX

Fully finished, insulated, wired and decorated. The final figure depends on size, specification and site — your quotation itemises what’s included.

Planning

Will I need planning permission?

It depends on the size, position, height and intended use of the building, and on your property. Many garden rooms can be built under permitted development, but not all — and we won’t tell you otherwise before we’ve looked. Where planning or Building Regulations apply, we identify it during the design stage.
Other garden rooms

WhatsApp

Want to know what's possible?

Send us a photograph of your garden on WhatsApp together with the approximate dimensions and tell us what you’d like to use the room for. We’ll tell you what’s realistic.

Free design & quotation

One company. The complete build.

Tell us your postcode, the approximate size of your garden and what the room is for. We’ll come back with what’s possible and a clear specification.