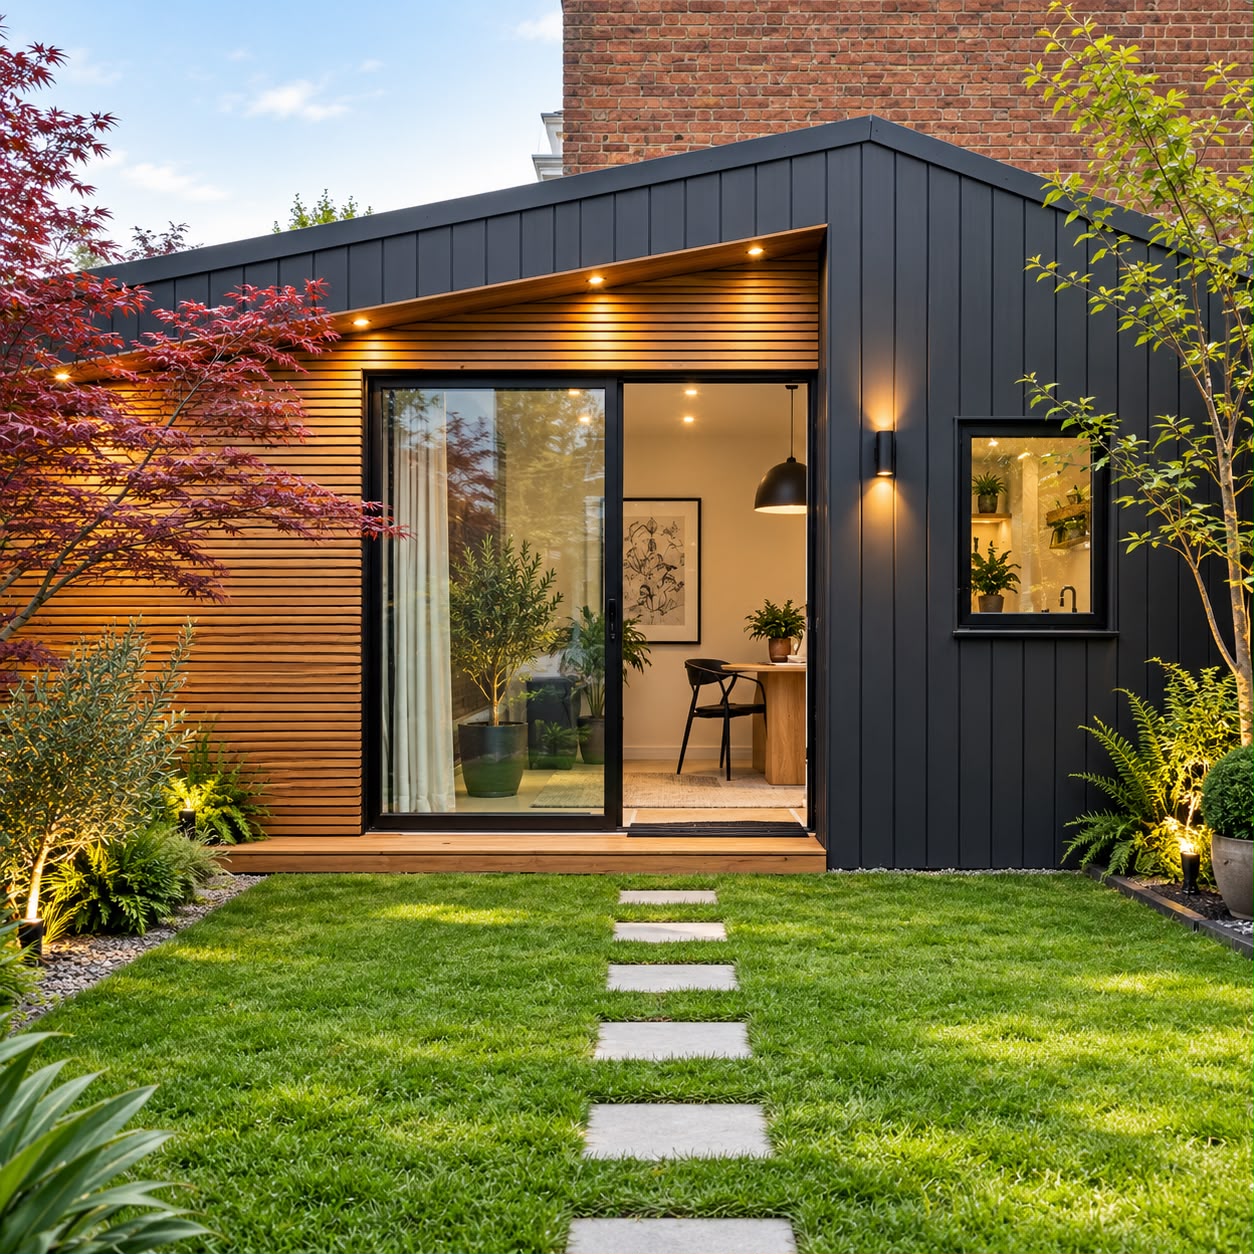
Garden office with offset roof, cedar cladding and sliding doors

Premium garden rooms · Essex

Garden rooms. Built around your life.

Designed and built across Essex. Offices, gyms, entertainment rooms and extra living space — one company from design to completion.

We don't build glorified sheds.

Properly finished garden rooms, built to become a genuine extension of how you use your home. We don’t expect to be the cheapest — our focus is the construction behind the finish, the quality of the installation, and one company accountable for all of it.

Design.Build quality.Accountability.

The Essex Home difference

One company. The complete build.

No separate groundworkers, electricians, plasterers or air-conditioning installers to find and chase. One team, one contract, one point of accountability.

Design

We start with your garden, your house and what the room is for — then design around all three.

Initial designSite surveyVisualisationsPlanning check

Groundworks & structure

Foundations suited to the ground, an engineered frame, insulation and a roof that will outlast the mortgage.

FoundationsStructural frameInsulationRoofingDoors & windowsExternal cladding

Electrical & data

Designed at drawing stage by our own electricians, not squeezed in at the end.

Dedicated supplyConsumer unitSockets & USBLighting inside & outInternet & dataTV points

Heating & air conditioning

Proper year-round climate control from the Essex Home air-conditioning division.

Air conditioningHeatingVentilation

Interior finish

Plastered, painted and floored to the standard of a room inside the house.

Internal walls & ceilingsPlasteringFlooringDecorating

Cabinetry & media

Built-in storage, desks, bars and media walls — fitted by the same team.

Built-in storageDesksMedia wallsTVsBars

Garden office with offset roof, cedar cladding and sliding doors

Entertainment room · Groundworks to media wall, one team

Garden rooms

Designed around how you'll use it.

Not three fixed boxes in small, medium and large. Every room is designed around your property and what it’s for.

Bespoke garden rooms

Something completely individual.

Awkward plots, sloping gardens, rooms that need to do two jobs, or a design you’ve already sketched. Start with a conversation.

How they’re built

Substance, not “premium quality”.

Most people can judge a kitchen. Fewer can judge a wall build-up. Hover each layer to see what it does.

Exterior cladding
Ventilated cavity
Weather protection
Structural frame
Insulation
Vapour control
Internal board
Finished interior
01 · Exterior cladding

The finish you see — timber, composite or contemporary board, fixed to battens so it can move and dry.

The finish you see — timber, composite or contemporary board, fixed to battens so it can move and dry.

A gap behind the cladding that lets air circulate and moisture escape, so the structure never sits wet.

A breather membrane that keeps rain out while letting water vapour leave the wall.

The engineered timber frame that carries the roof and takes the fixings for everything else.

Fills the frame in walls, floor and roof. This is what makes the room usable in January and July.

A layer on the warm side that stops moisture from inside the room condensing within the wall.

Plasterboard fixed to the frame — a solid, straight wall ready for skim.

Plastered, painted, floored and lit — the standard of a room inside the house.
01 Exterior cladding
02 Ventilated cavity
03 Weather protection
04 Structural frame
05 Insulation
06 Vapour control
07 Internal board
08 Finished interior

Air conditioning · Upgrade

Comfortable 365 days a year.

Efficient heating in winter, cooling in summer — designed and installed by Essex Home’s own F-Gas registered engineers. Not a panel heater and hope.

Essex Home air-conditioning division

Electrical · Standard

Designed in, not added on.

Dedicated supply, consumer unit, sockets and USB where you’ll use them, lighting inside and out, data and TV points — designed and certified by our own electricians.

Essex Home electrical division

Featured project

Bespoke garden office — Billericay, Essex

A home office and gym designed to sit alongside the house and work twelve months a year. Documented from the original garden to handover.

Size

5.0m × 3.6m

Purpose

Home office & gym

Exterior finish

Cedar cladding, anthracite aluminium

Interior finish

Plastered & painted, oak-effect floor

Heating / cooling

Wall-mounted air conditioning

Electrical

Dedicated supply, consumer unit, data, LED

Build duration

4 weeks on site

Garden office with offset roof, cedar cladding and sliding doors

How it works

From first enquiry to handover.

1

Enquiry

Postcode, photos and rough garden dimensions.

2

Discussion

Purpose, size, specification and budget.

3

Site visit

Access, ground, space and services.

4

Design

Designed around the property, with visuals.

5

Specification

A clear quotation showing what is included.

6

Construction

Our team manages the complete build.

7

Handover

Final checks, then ready to use.

Investment

Garden rooms from £XX,XXX

Fully finished, insulated, wired and decorated — not a shell. Your quotation itemises exactly what’s included.

Built on reputation

A proper building company, not a shed supplier.

Company

Essex Home Contracts Ltd · Company No. [TBC]

Electrical

[Accreditation body & registration no. — TBC]

F-Gas

[F-Gas registration no. — TBC]

Insurance & guarantees

[Public liability cover & structural guarantee — TBC]

[Genuine customer review to be supplied — Google / Checkatrade]

Homeowner, Rayleigh · Google review

[Genuine customer review to be supplied — Google / Checkatrade]

Homeowner, Brentwood · Google review

[Genuine customer review to be supplied — Google / Checkatrade]

Homeowner, Chelmsford · Google review

Based in Essex. Covering Brentwood, Billericay, Rayleigh, Leigh-on-Sea, Benfleet, Wickford, Chelmsford, Southend, Colchester and surrounding areas.

WhatsApp

Want to know what's possible?

Send us a photograph of your garden on WhatsApp together with the approximate dimensions and tell us what you’d like to use the room for. We’ll tell you what’s realistic.

Free design & quotation

One company. The complete build.

Tell us your postcode, the approximate size of your garden and what the room is for. We’ll come back with what’s possible and a clear specification.