Home/Garden Rooms/Brentwood
Garden rooms · Brentwood
Insulated, fully finished garden rooms for homes across Brentwood, designed and built by one team from groundwork to handover.
NAPIT Certified electricians10-year structural guaranteeGarden offices from £22,500
Free design & quotation
Get a quote for your Brentwood garden
Tell us the basics and we’ll reply within one working day.
Prefer to send photos and dimensions? Use the full form. See our privacy policy.
Brentwood combines quick access to London with a setting that still feels rural, ringed by Metropolitan Green Belt, Thorndon Country Park and Weald Country Park.
The homes here tend to be substantial, and so are the expectations. Our bespoke garden rooms in Brentwood are designed as a genuine extension of how you use your home: built, wired, heated and finished by one company. Brentwood is one of the main areas we cover, and our recent work here includes a garden office, an office and guest room, and a media room.
Design.Build quality.Accountability.
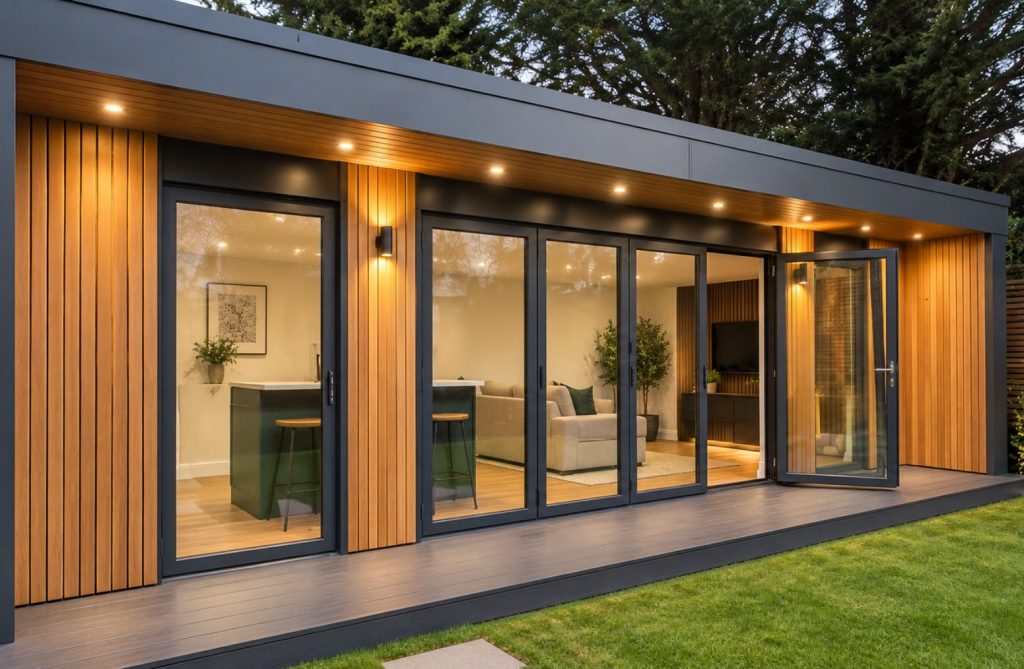
Entertainment room · Bar, media wall and bi-fold doors
01
Shenfield station is the eastern terminus of the Elizabeth line, offering direct trains into central London alongside fast Greater Anglia services to Liverpool Street. Yet many professionals here now work from home for part of the week, and a laptop on the kitchen island rarely cuts it for long days of meetings.
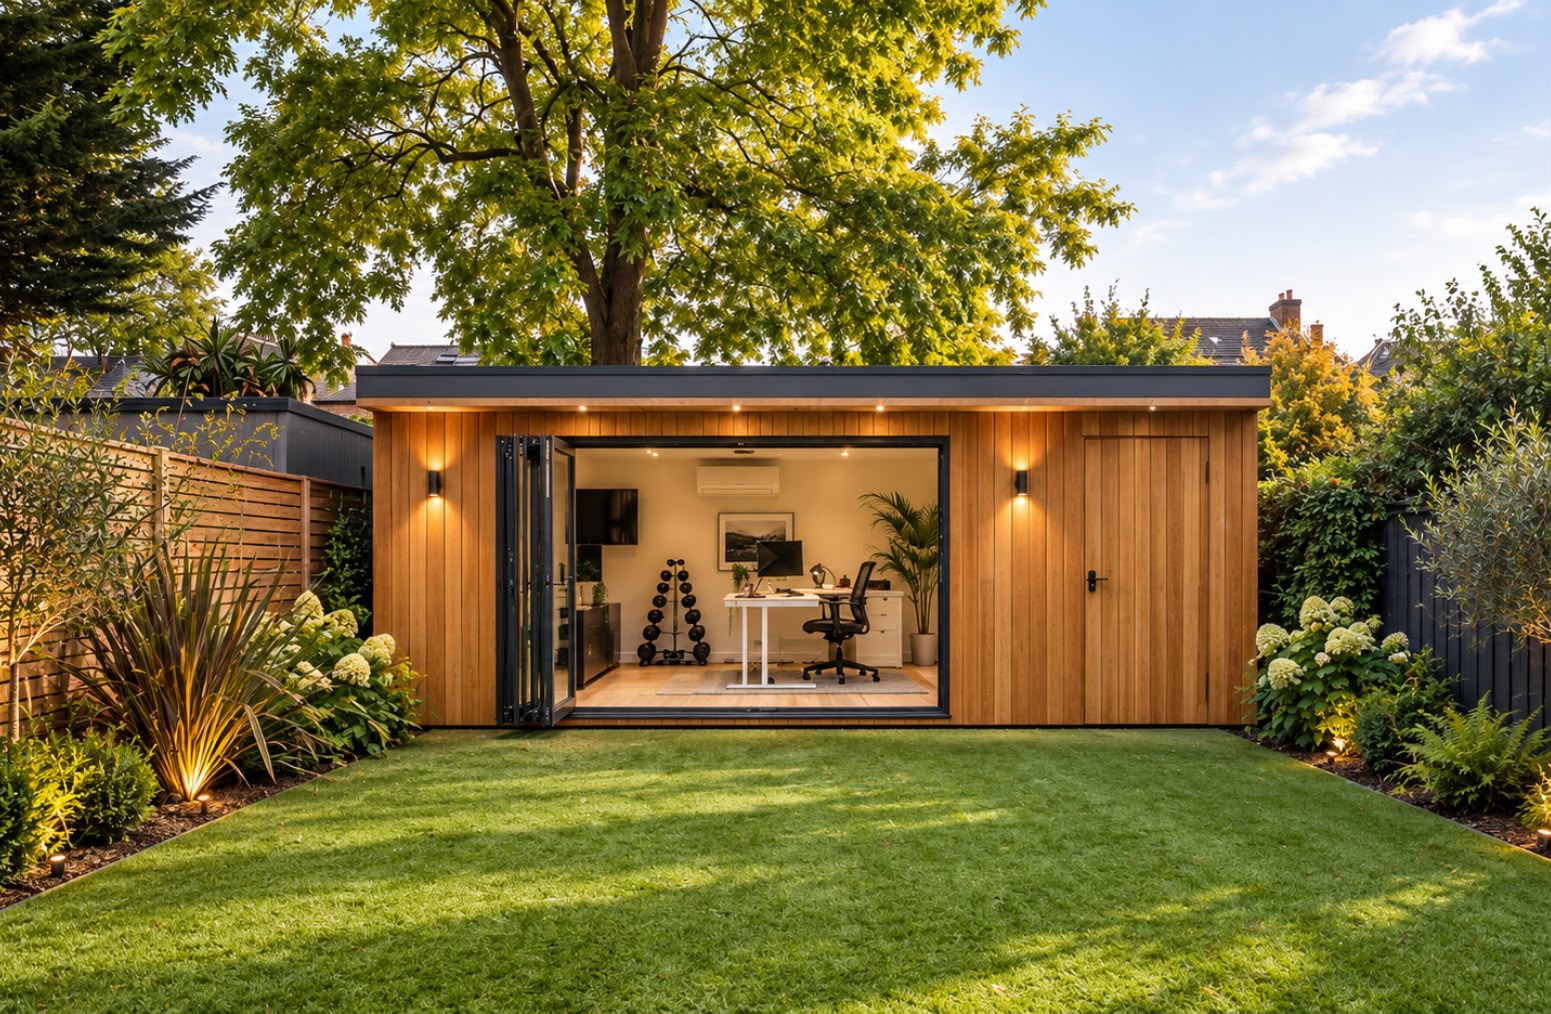
A garden office gives you a quiet, professional space with a door you can close. We add acoustic panelling where the garden backs onto a road or a school, hard-wired data points, dedicated circuits for computers and screens, and spotlights over the desk. When the working day ends, you walk back across the garden and leave work behind.
02
The detached homes of Hutton, and especially the private roads of Hutton Mount, sit on some of the most generous plots in the borough. These gardens open up options that go well beyond a single room:
Garden rooms with a toilet are possible too. Where a room needs a WC, basin or full bathroom, it is designed in from the start, along with the specification, planning and Building Regulations.

Case study · Billericay, Essex
One company
Groundwork, frame, electrics, air conditioning and finish. One team, start to handover.
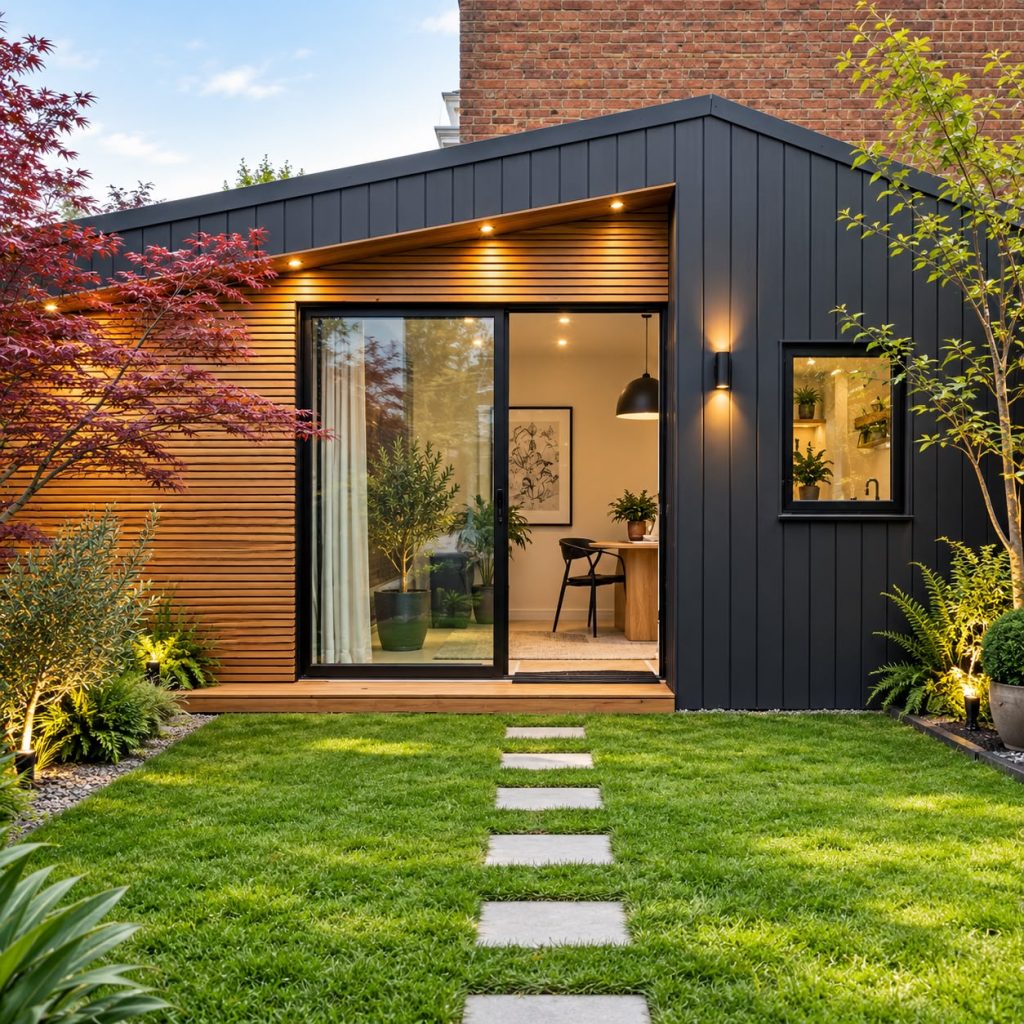
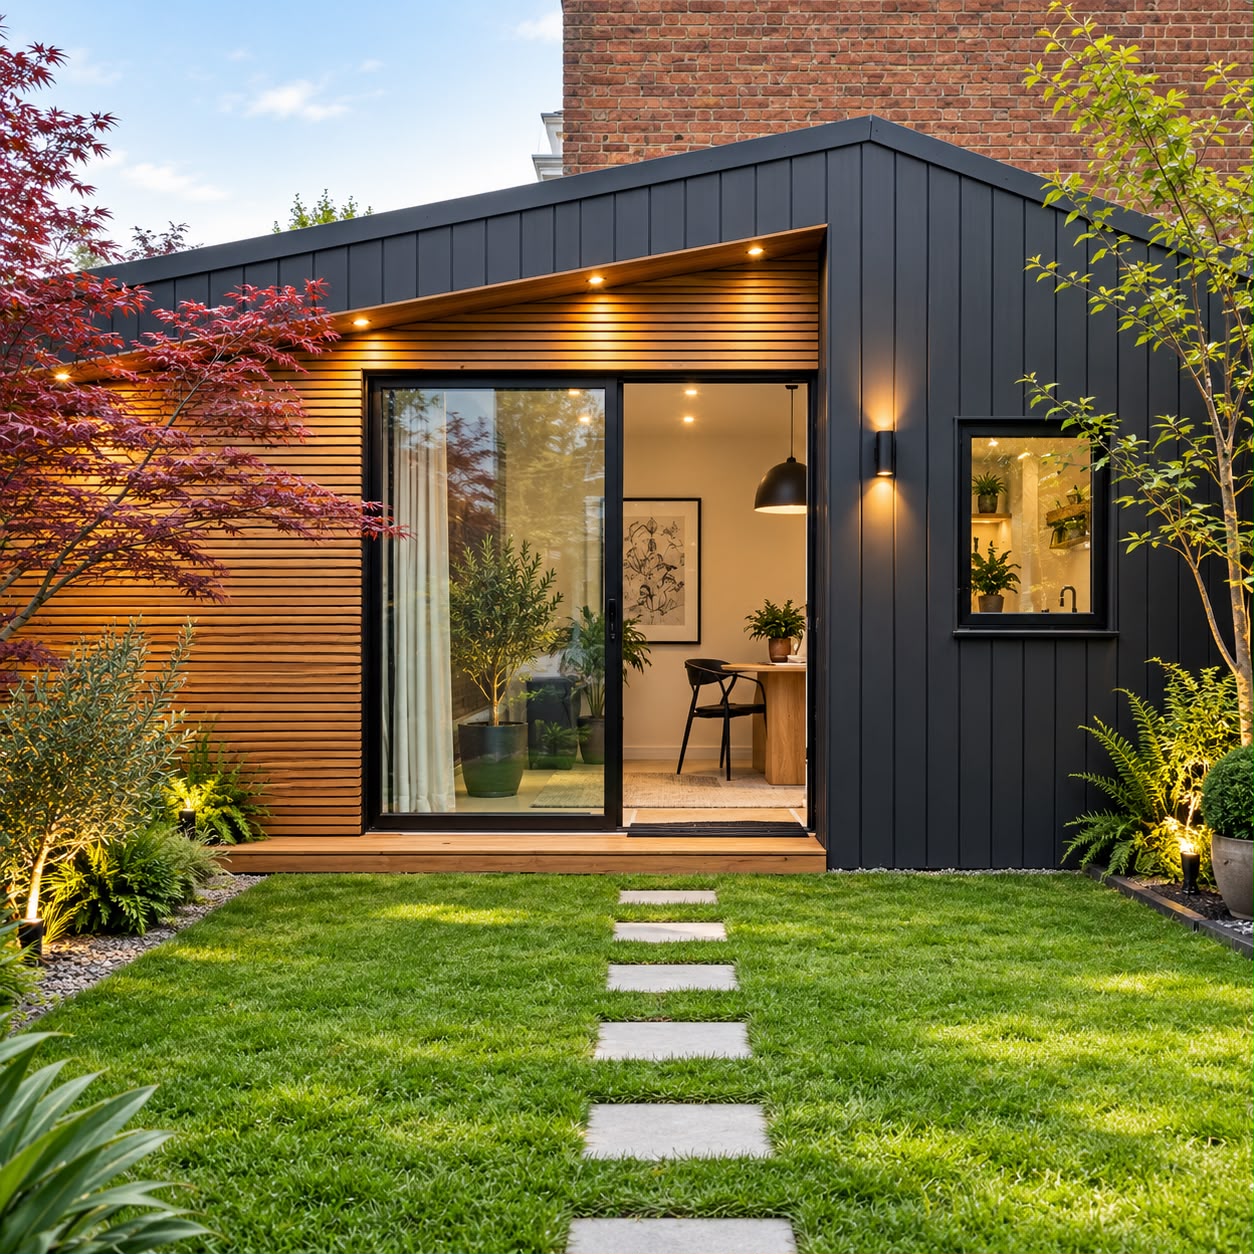
Garden office · Offset roof, cedar cladding, sliding doors
03
Much of Brentwood borough is green belt, and the setting deserves a building that looks considered rather than imposing. Natural timber cladding and a roof form chosen to sit quietly in the garden work well here. Trees and drainage are design problems we solve at survey, so mature planting near the proposed site is planned around rather than discovered on the day.
04
Closer to the town centre, homes in Warley and around Brentwood High Street often have narrower, more established gardens. Out towards Ingrave, Doddinghurst and Kelvedon Hatch, the plots open up again. Whatever the size, every room is built to the same construction, electrical and finishing standards.
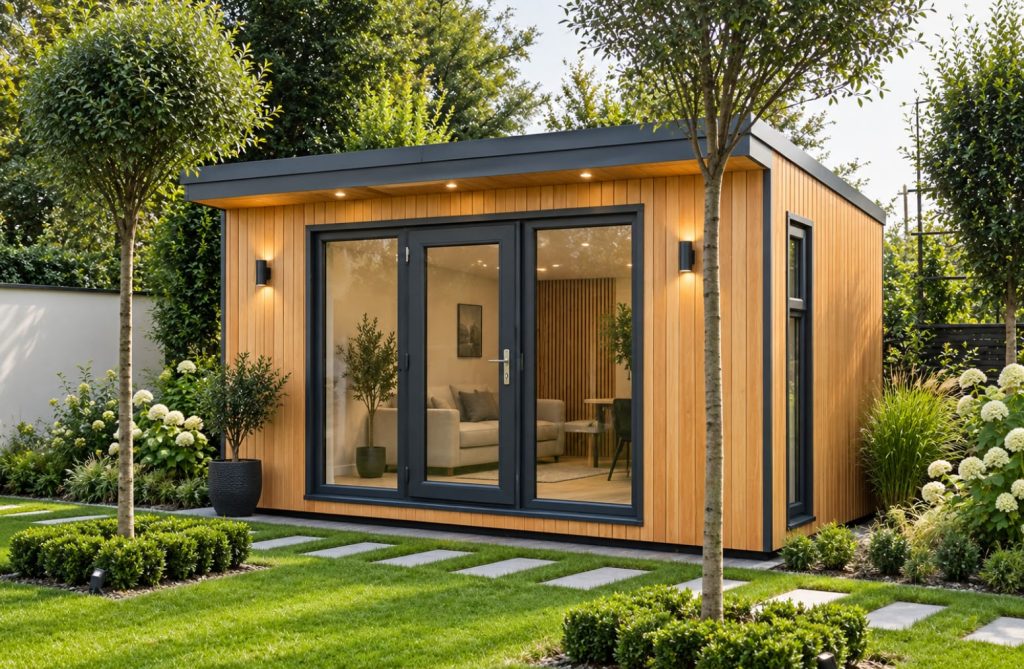
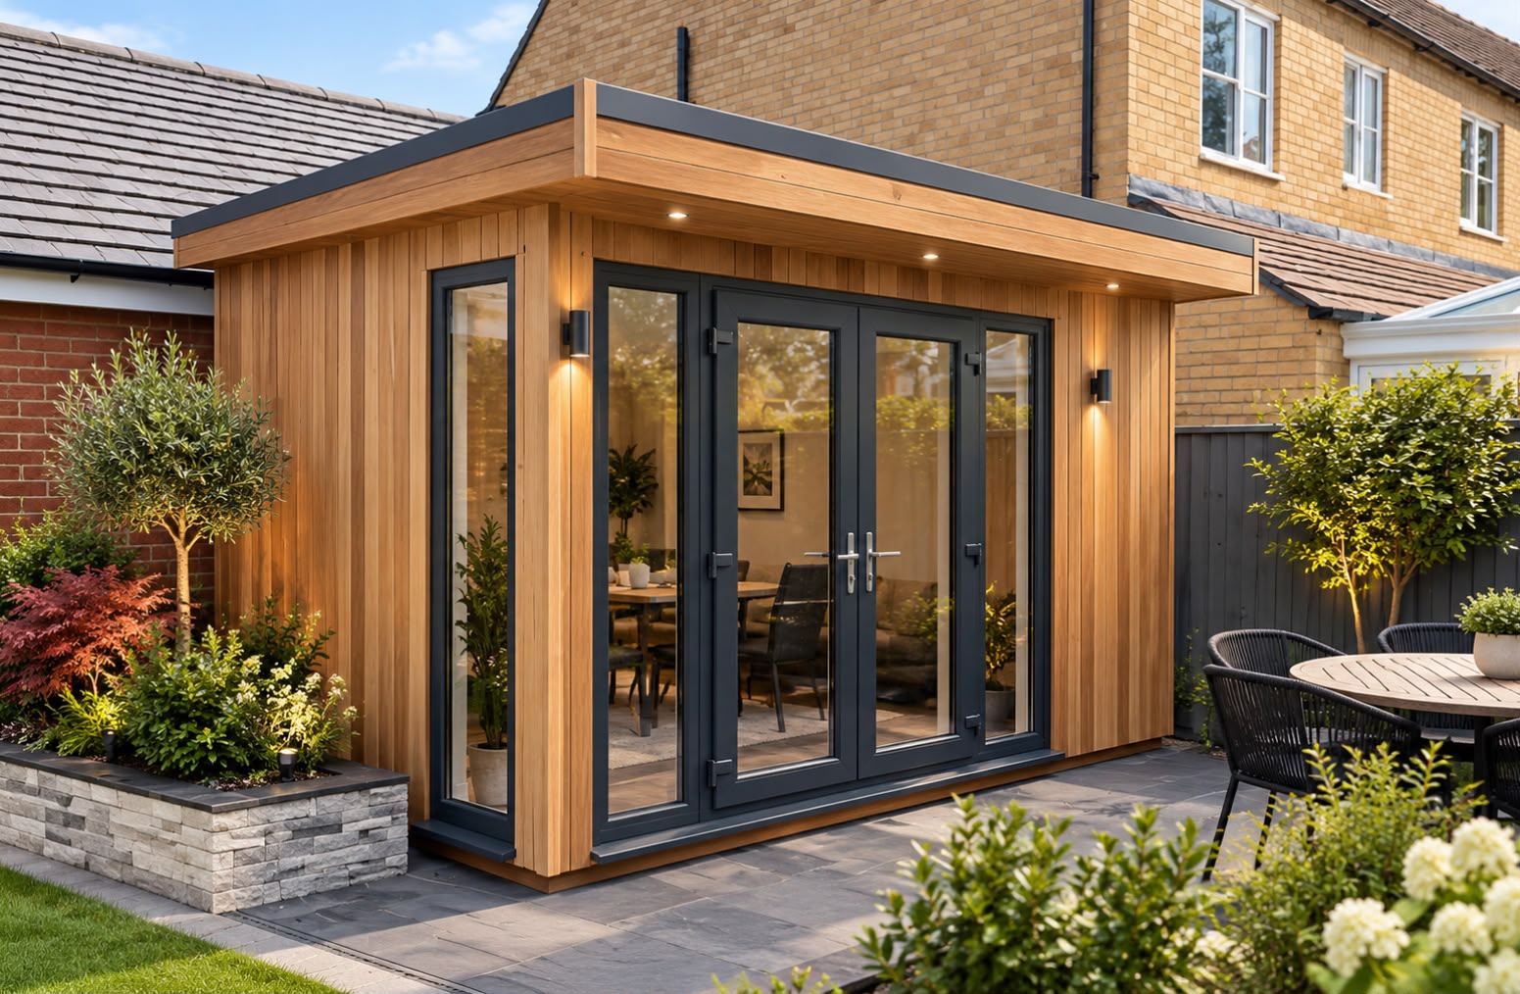
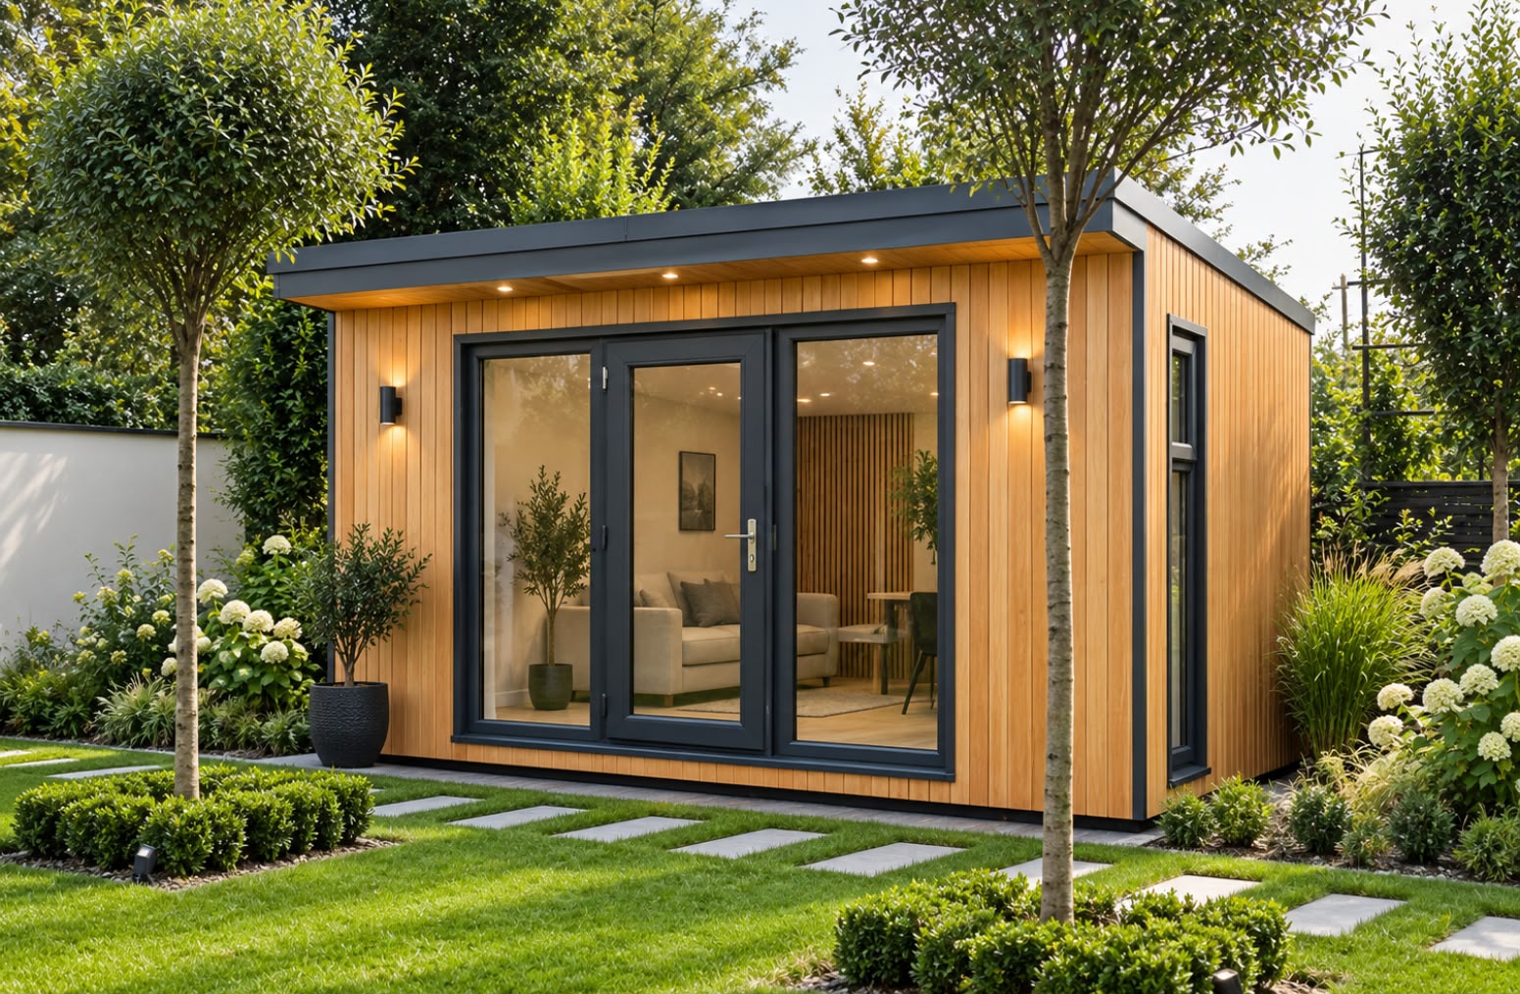
Garden studio · Cedar cladding, sliding doors
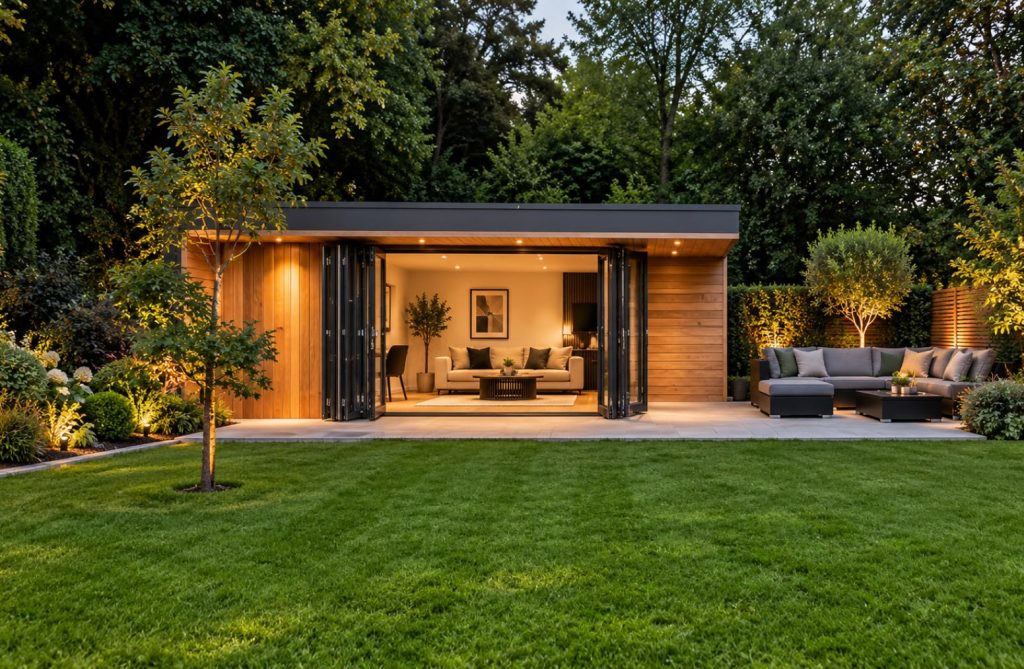
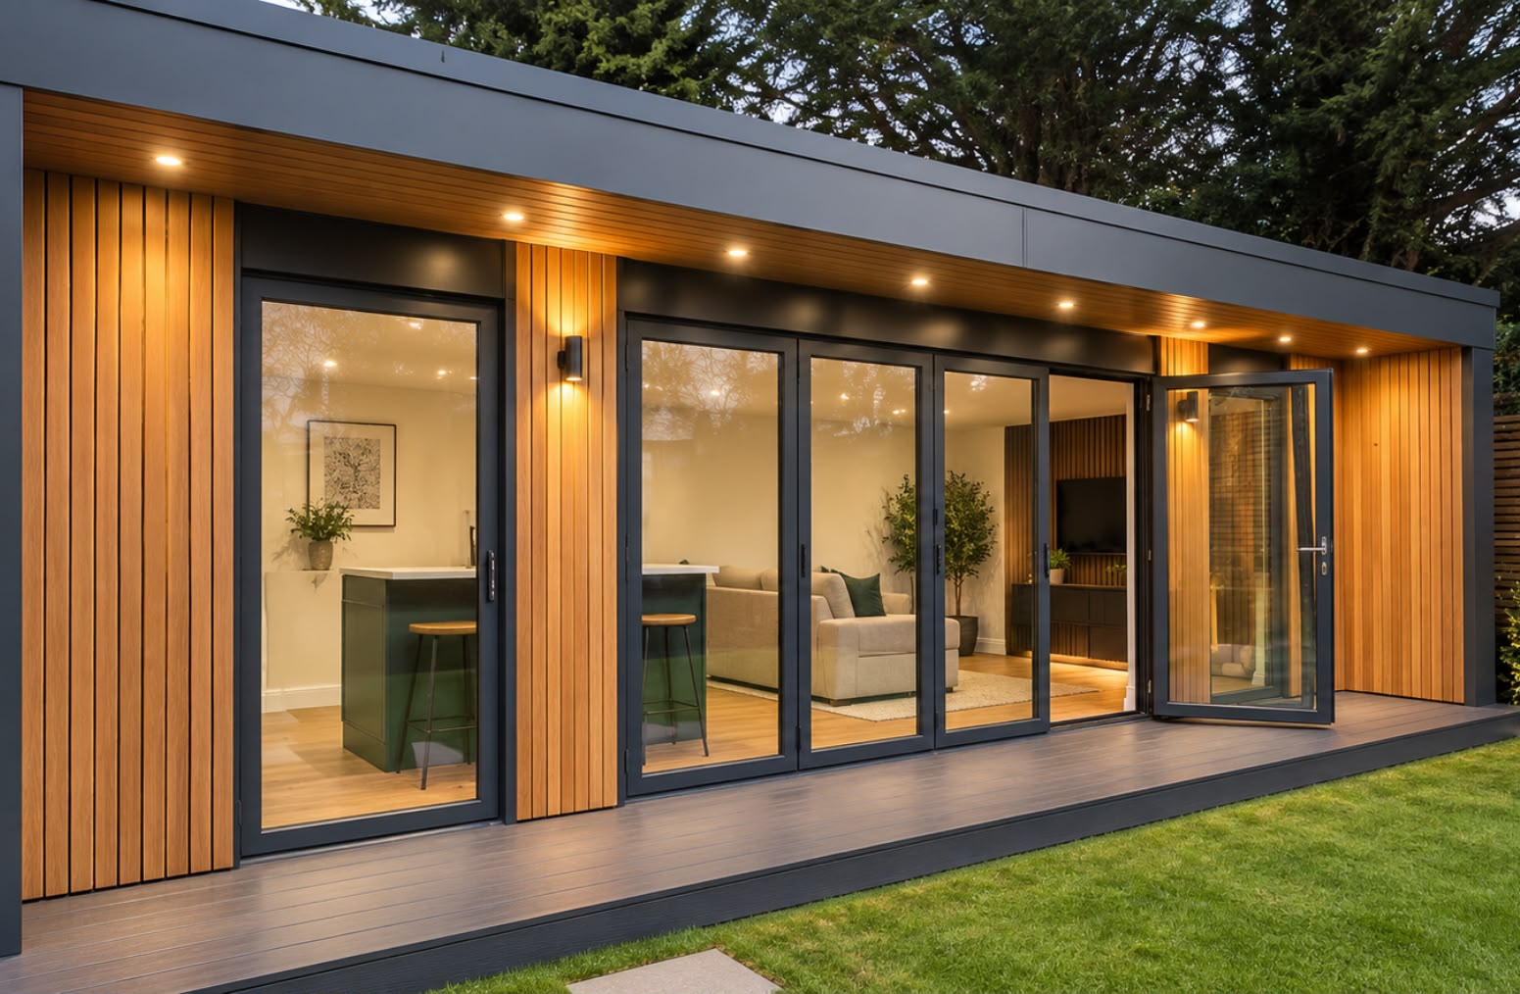
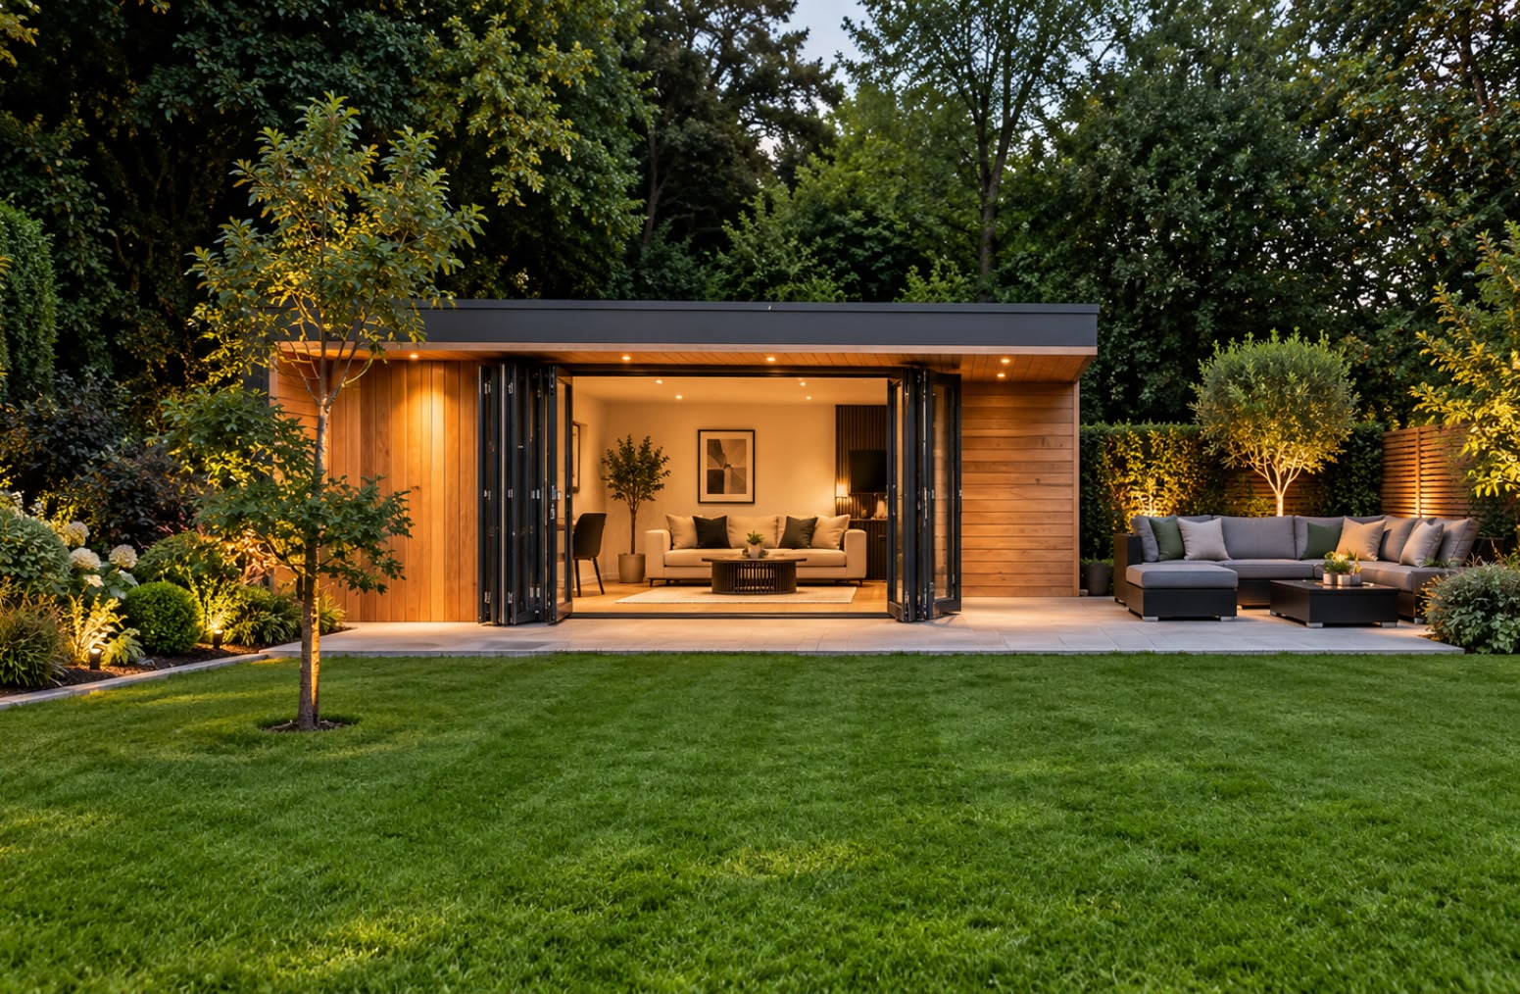
Garden room at dusk · Bi-fold doors open to the garden
05
There is no standard specification for a bespoke room, but every one starts from the same foundations:
Bespoke garden rooms start from £35,000, fully finished.
Discuss your bespoke garden room with us. Bring a sketch, a photo or a drawing, and we will tell you what works, what does not and what it will cost.
06
Garden offices for Shenfield and Brentwood commuters
Garden offices typically range from 3.0m by 3.0m to 5.0m by 4.0m, sized to your garden and how many people work in it, with a built-in desk and storage as required. They start from £22,500.
Garden gyms
A garden gym is built around the equipment you will actually use, with reinforced floor zones, rubber flooring, full-height mirrors, and air conditioning with ventilation to keep it usable in August.
Bars and media rooms
For evenings and weekends, an entertainment room brings together a built-in bar, a plastered media wall with a recessed TV and concealed cabling, and layered LED lighting on dimmers.
07
The need for planning permission turns on the size, position, height and use of the building, and on the property, so green belt homes, listed buildings and conservation areas, including parts of the town centre, each need looking at individually. Many garden rooms can be built under permitted development, but not all. We identify any planning or Building Regulations requirements during design.
08
With the A12 running through the borough and junction 28 of the M25 on its western edge, our team reaches homes across Brentwood, Shenfield and Hutton easily.
Our garden rooms
One company, properly accredited
Electrical
NAPIT Certified · No. 64714
F-Gas
REFCOM F-Gas registered · Reg. no. REF1022701
Guarantee
10-year structural guarantee
Insurance
£5m public liability insurance
Yes. Multi-purpose rooms are designed around everything they need to do, with zoning, flexible power and fold-away furniture. One of our recent Brentwood projects is an office and guest room.
Yes. A WC, basin or bathroom can be included where required, designed in from the start alongside the planning and Building Regulations.
Our own NAPIT Certified electricians handle the electrics, and air conditioning is installed by F-Gas registered engineers, so one company is accountable for all of it.
09
Our work extends naturally from Brentwood along the routes you know. Just inside the M25, we build garden rooms in Romford for homes in Gidea Park and Emerson Park. Up the A12, our garden rooms in Chelmsford serve families from Writtle to Great Baddow. And along the A127, we design garden rooms in Basildon for homes in Langdon Hills and Noak Bridge.
Interested in bespoke garden rooms in Brentwood? Arrange a free design and quotation. We will visit your home, understand your plans and provide a clear, itemised quotation.
Send us a photograph of your garden on WhatsApp together with the approximate dimensions and tell us what you’d like to use the room for. We’ll tell you what’s realistic.
Free design & quotation
Tell us your postcode, the approximate size of your garden and what the room is for. We’ll come back with what’s possible and a clear specification.