Home/Garden Rooms/Harwich
Garden rooms · Harwich
Insulated, fully finished garden rooms for homes across Harwich, designed and built by one team from groundwork to handover.
NAPIT Certified electricians10-year structural guaranteeGarden offices from £22,500
Free design & quotation
Get a quote for your Harwich garden
Tell us the basics and we’ll reply within one working day.
Prefer to send photos and dimensions? Use the full form. See our privacy policy.
Harwich sits on a peninsula where the Stour and Orwell meet the North Sea, with an international port on one side and the open sea on the other.
It is a striking place to live, but it can also be one of the most exposed corners of Essex. Our insulated garden rooms in Harwich are built with that in mind: an engineered timber frame, insulation in the walls, floor and roof, and a wall build-up designed to keep weather out of the structure.
Design.Build quality.Accountability.
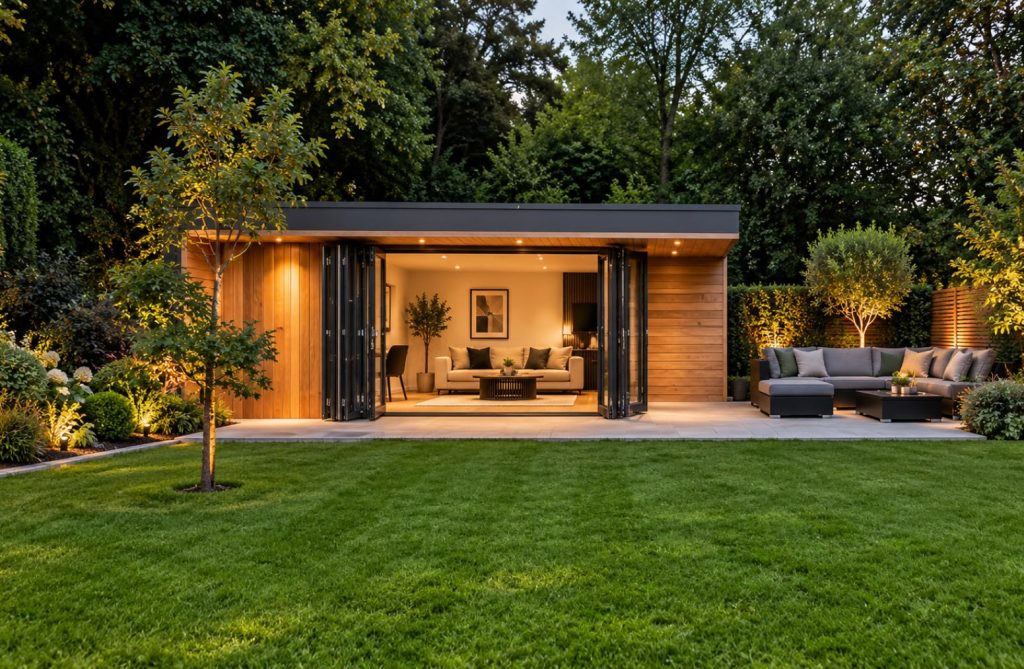
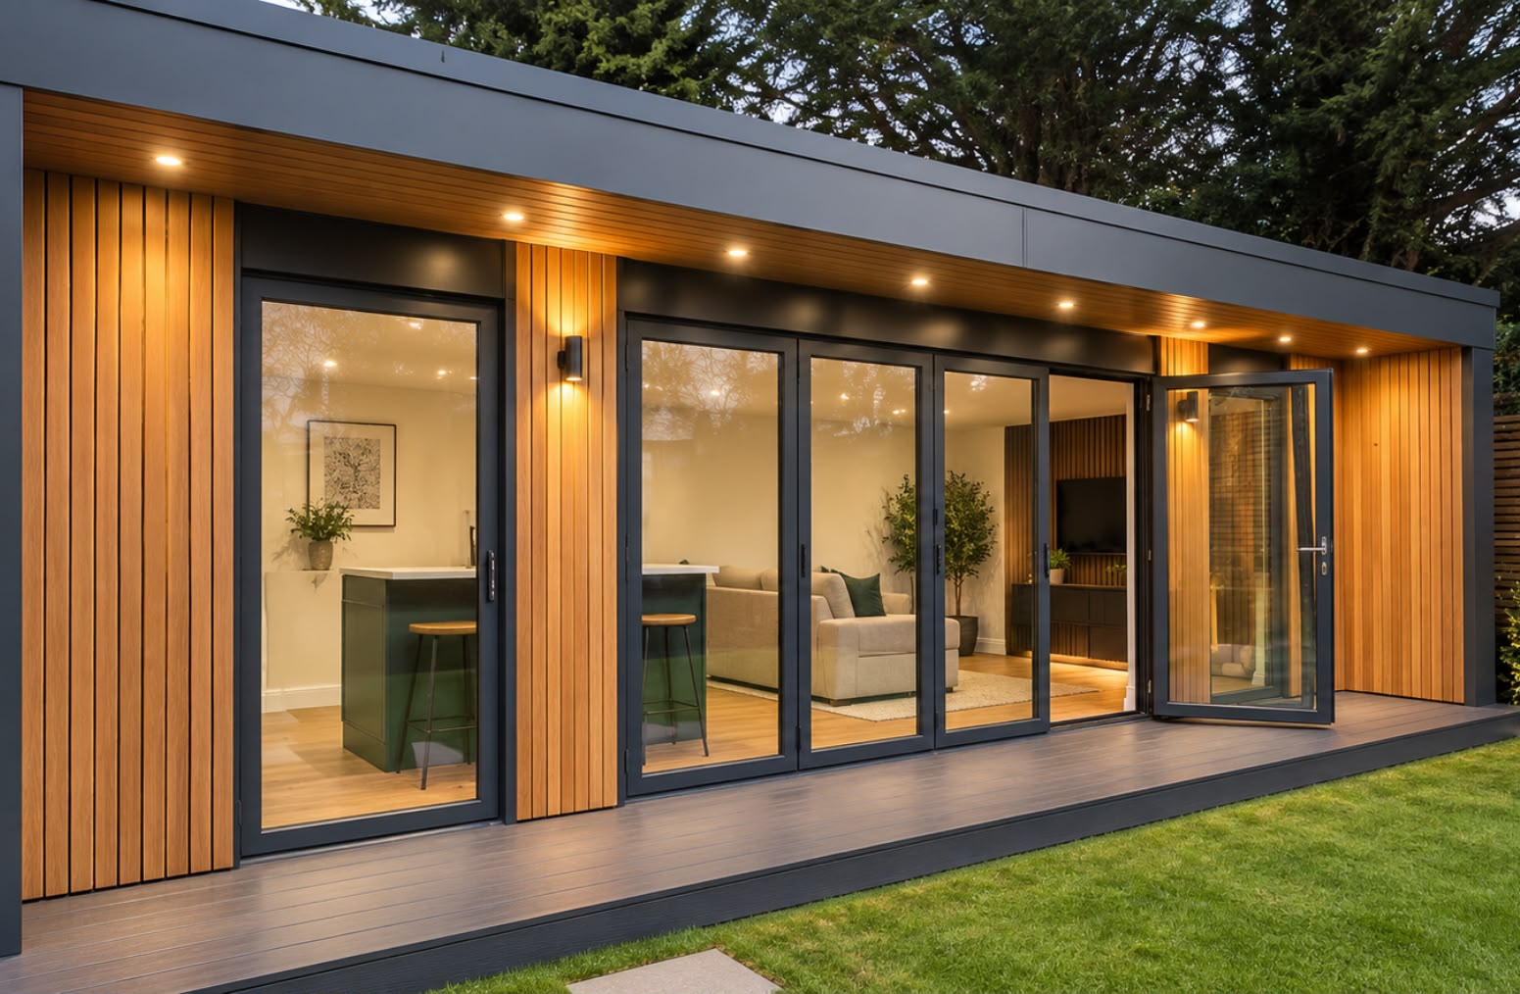
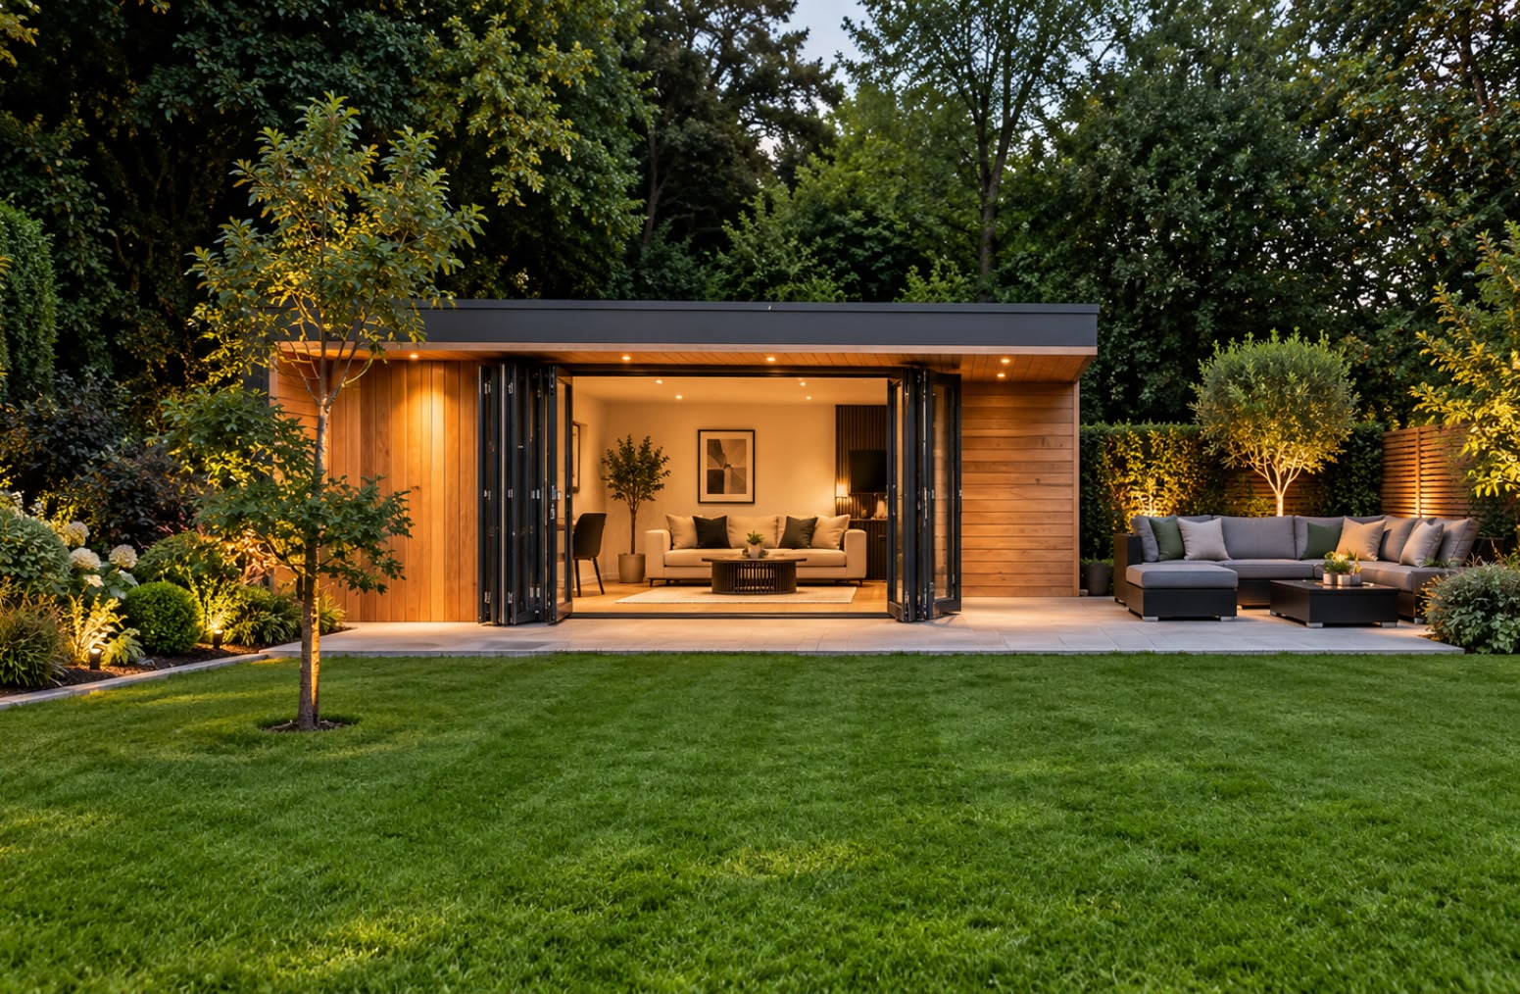
Garden room at dusk · Bi-fold doors open to the garden
01
On a plot that takes the full force of the weather, the parts you never see matter most. Behind the timber, composite or contemporary board cladding sits an air gap, so moisture that gets past the outer face can dry out rather than soak in. Behind that, a breather membrane sheds rain while still letting the wall breathe, so the engineered timber frame stays dry. On the warm side, a vapour control layer stops the moisture you create inside the room from finding its way into the structure. It is the same sequence on every room we build.
02
The old town, with its narrow streets, the Ha’penny Pier and the High Lighthouse, is a conservation area full of historic buildings, including the house of Christopher Jones, master of the Mayflower. Gardens here are often small and enclosed, so a garden room in Old Harwich needs to be compact and respectful of its surroundings. Planning considerations here are identified at the design stage, before you commit to anything.

Case study · Billericay, Essex
One company
Groundwork, frame, electrics, air conditioning and finish. One team, start to handover.
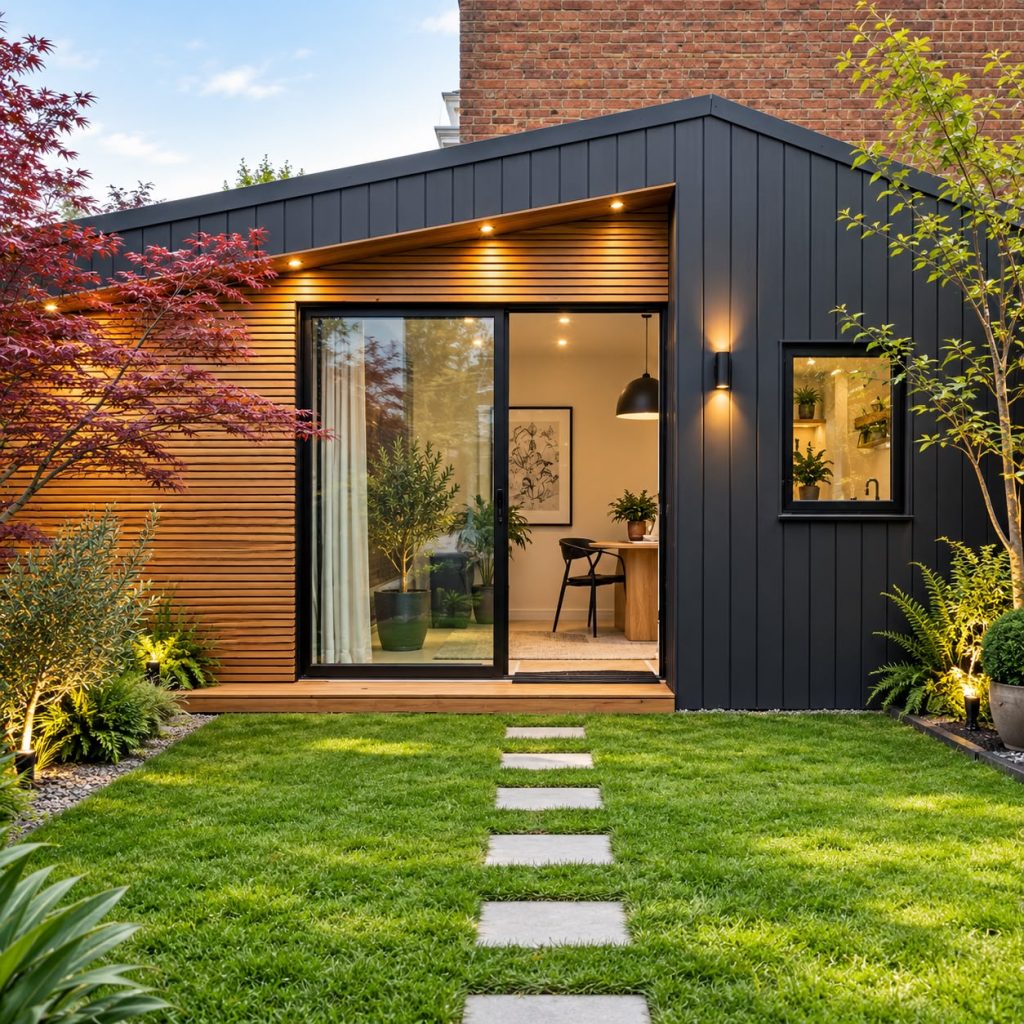
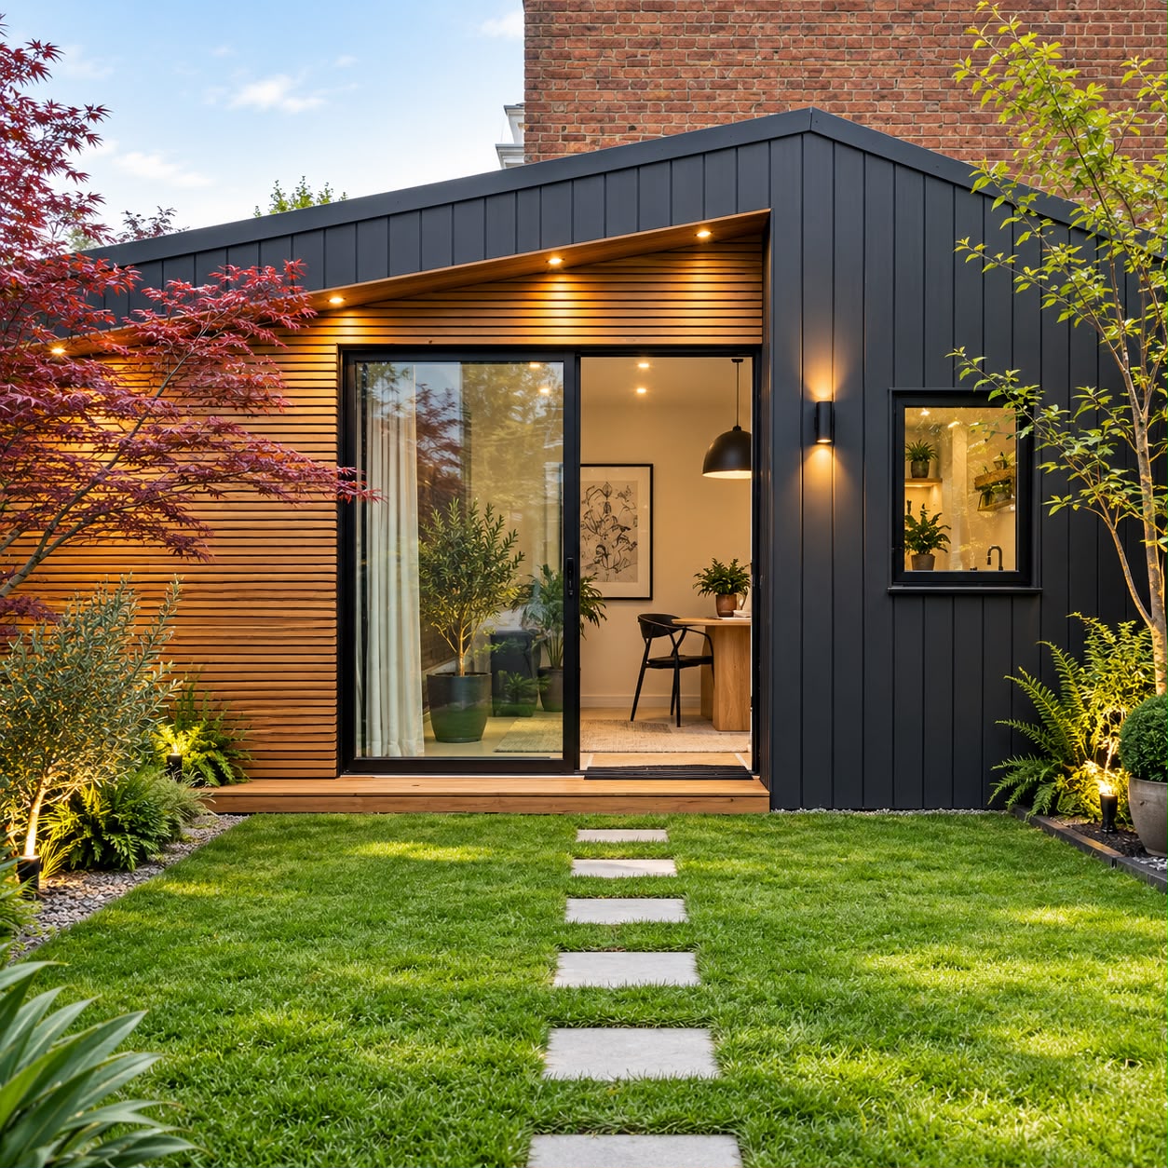
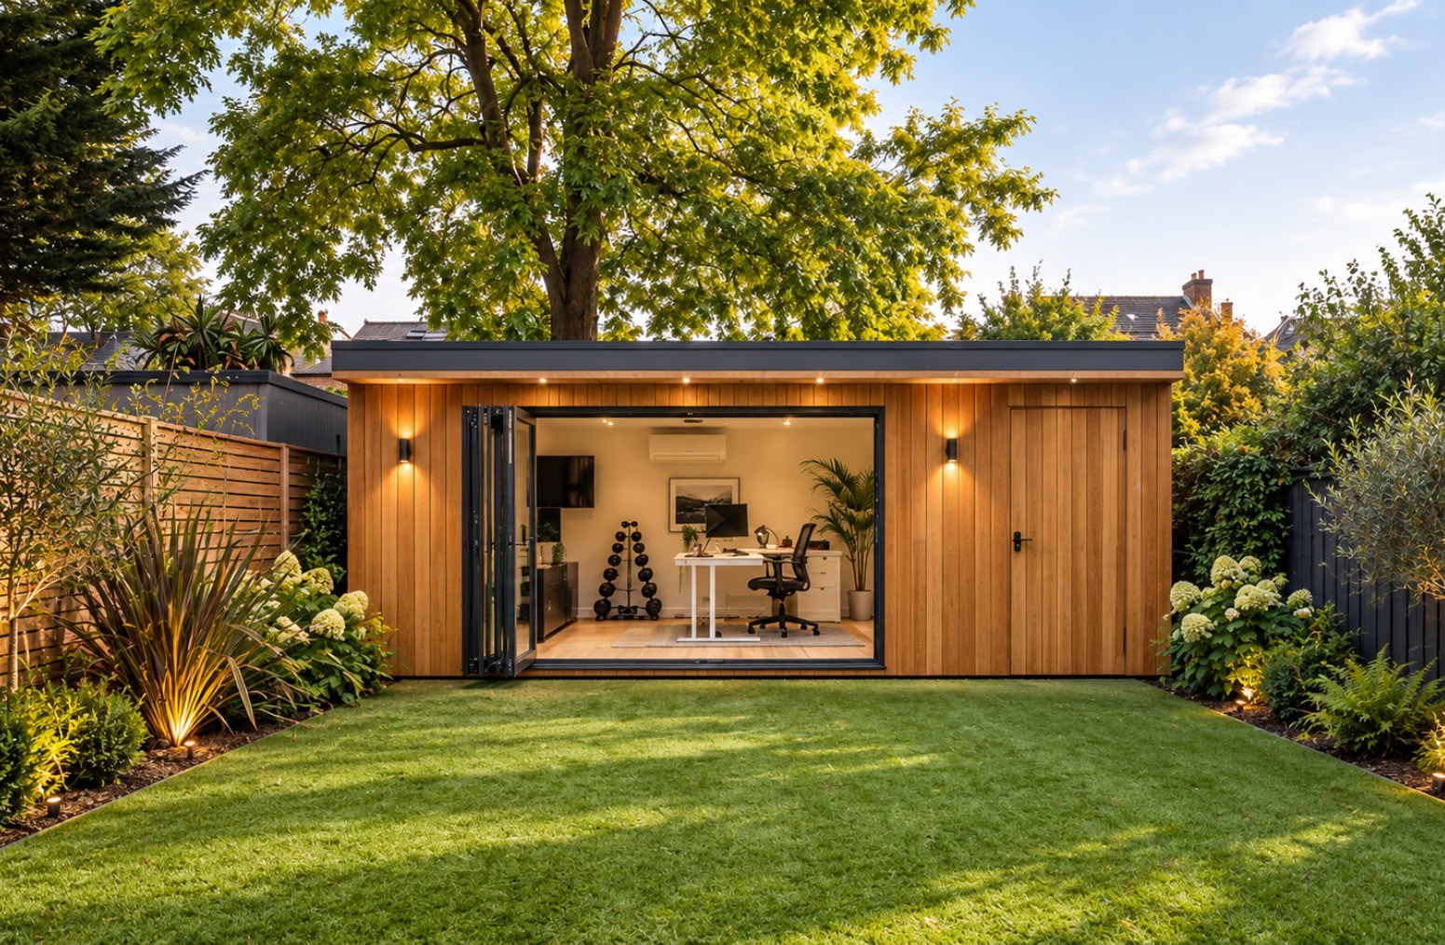
Garden office · Offset roof, cedar cladding, sliding doors
03
Dovercourt, with its long seafront, bay and the leading lights on the beach, has a broader mix of homes and generally larger gardens than the old town. Victorian and Edwardian houses, inter-war semis and modern homes all suit a garden room at the end of the lawn, such as:
04
With Harwich International Port at Parkeston and the A120 linking the town to the rest of Essex, Harwich has always looked outwards. Many residents now combine travel with home working, and a garden office provides a quiet, connected space, with hard-wired data points and WiFi that reaches the end of the garden. Harwich Town and Dovercourt stations also connect to Manningtree and the main line to London.
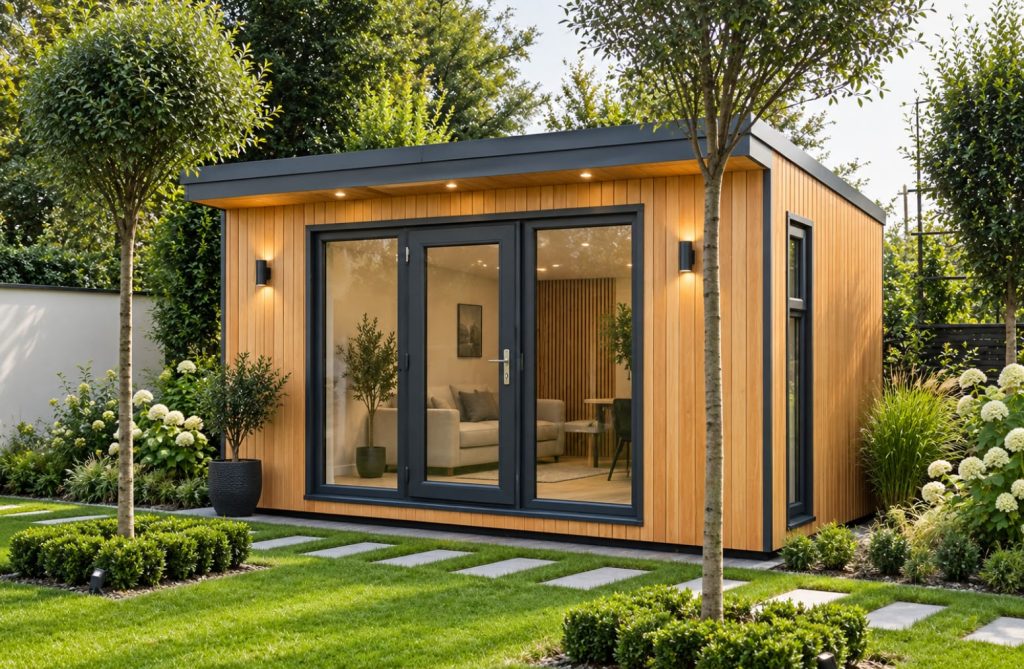
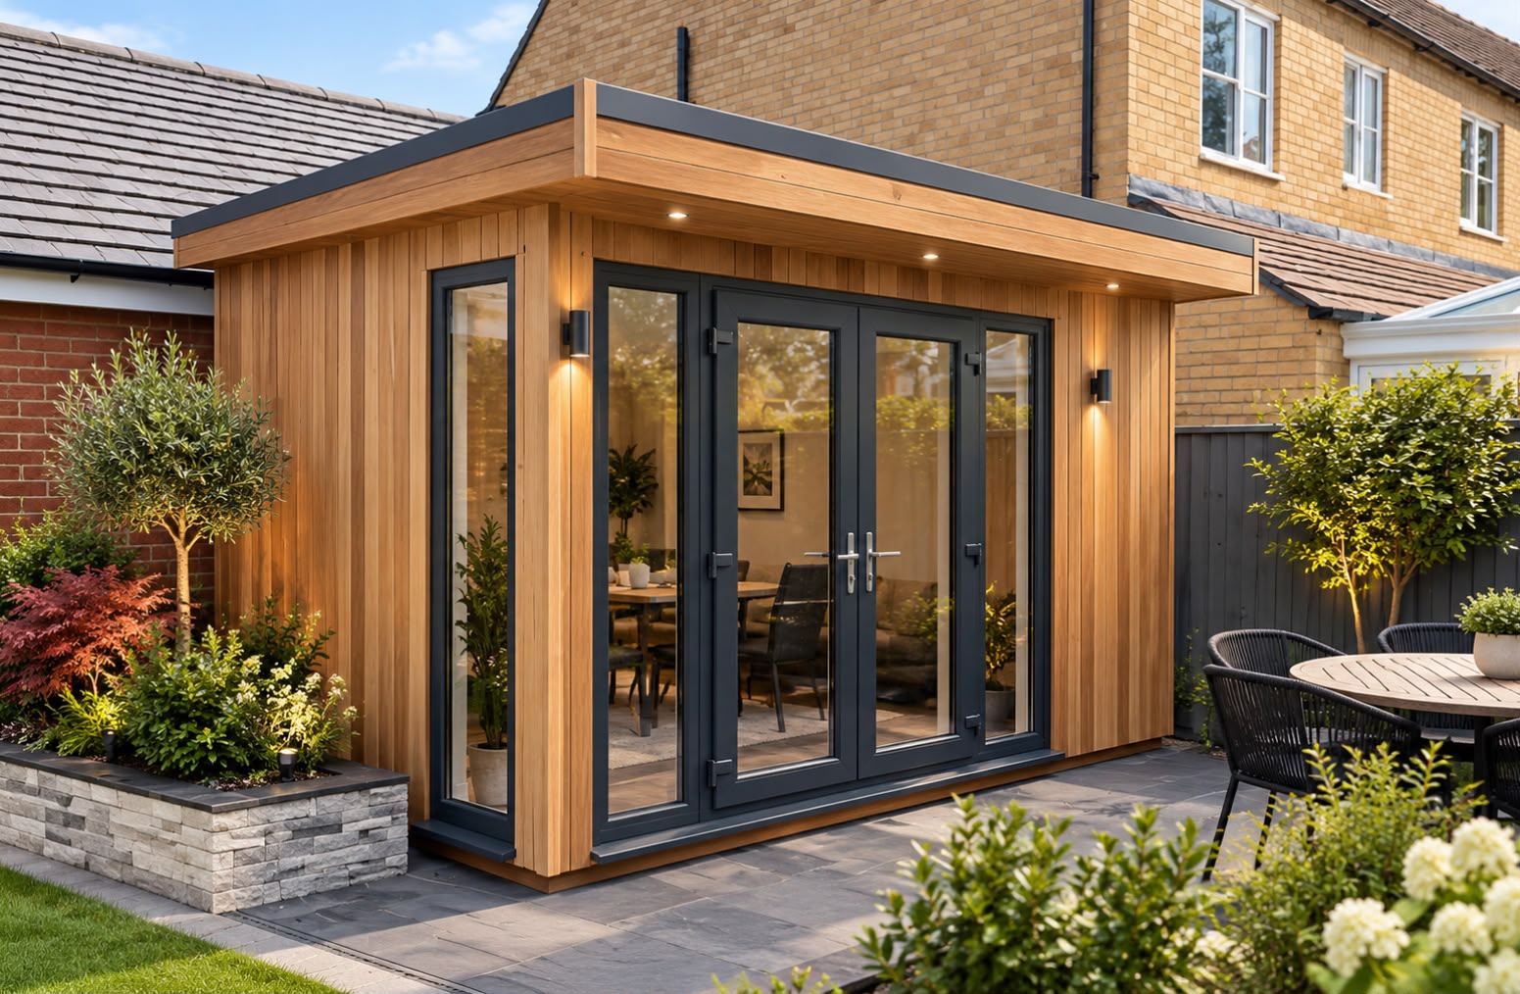
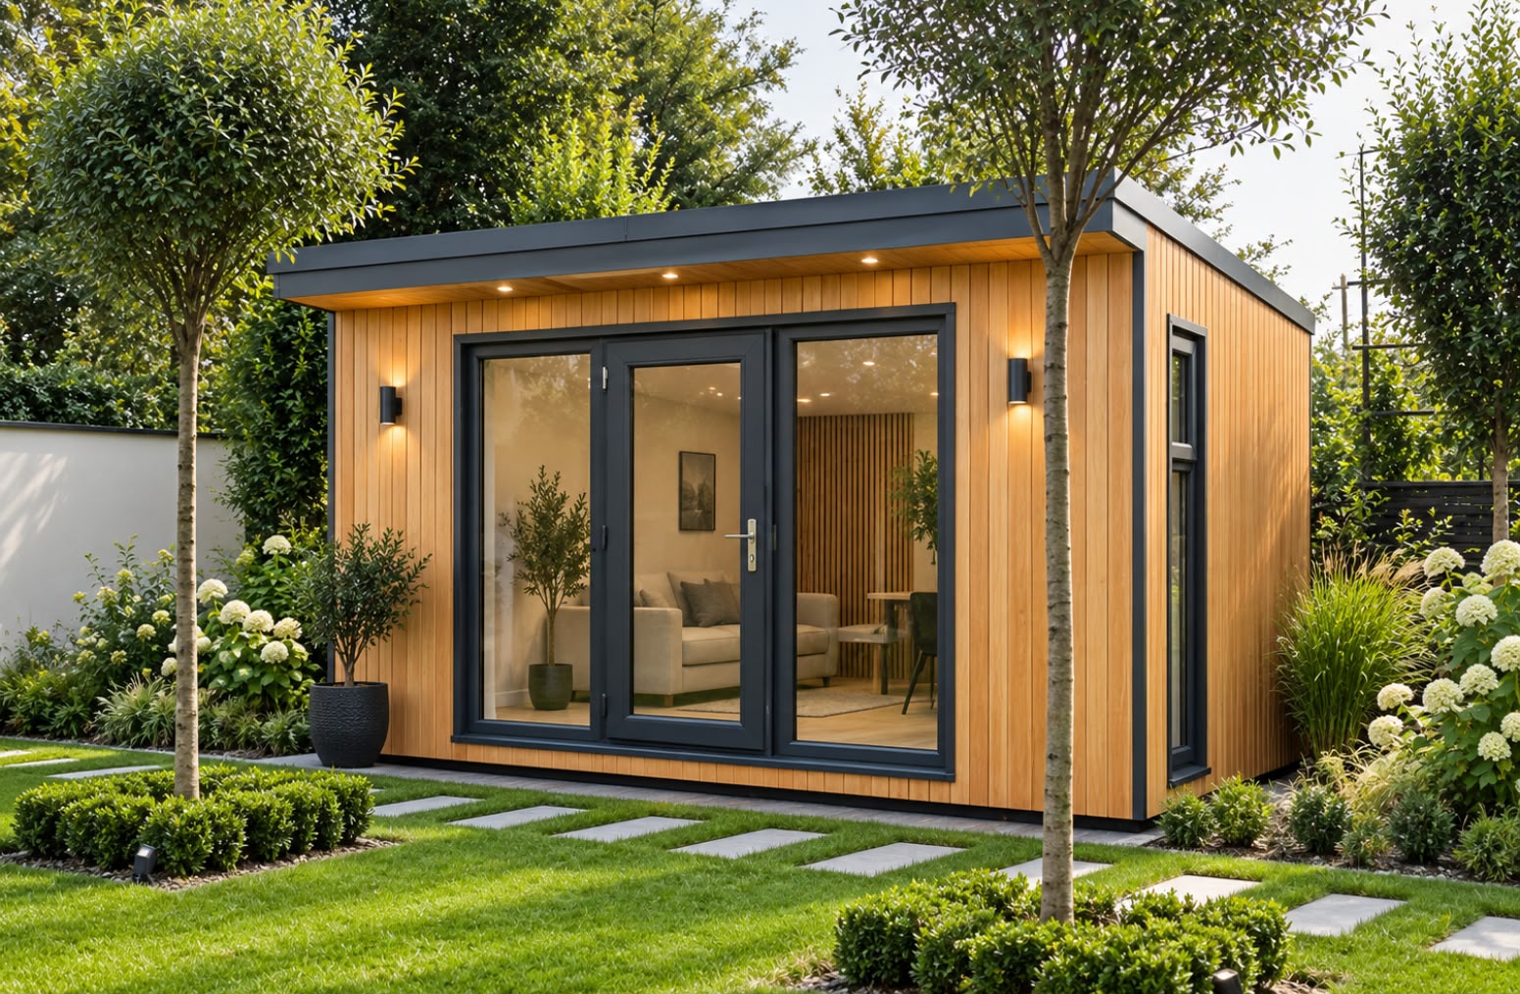
Garden studio · Cedar cladding, sliding doors
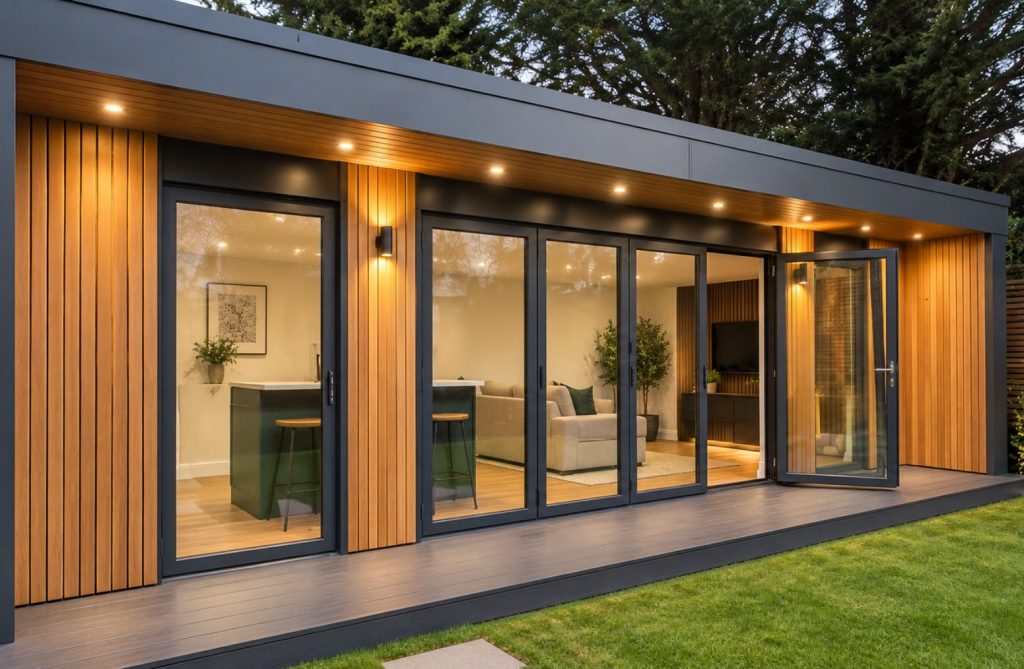
Entertainment room · Bar, media wall and bi-fold doors
05
Our buildings start with foundations suited to the ground and an engineered timber frame, with insulation throughout. Anthracite aluminium doors and windows let in the light, and the interior is plastered, painted and floored. Electrics are designed at the drawing stage by our own NAPIT Certified electricians, and air conditioning from F-Gas-registered engineers provides heating in winter and cooling in summer.
Exposed garden? Send us a photo on WhatsApp with the rough dimensions, and we will tell you what is realistic.
06
Planning depends on the size, position, height and intended use of the building, and on your property. Many garden rooms in Dovercourt can be built under permitted development, but Old Harwich is a conservation area with many listed buildings, so homes there need a closer look. We identify any planning or Building Regulations requirements during design.
07
The A120 runs right to Harwich, giving our team a direct route to your home. One team builds the whole room, from groundworks to interior finish, with one point of accountability.
Our garden rooms
One company, properly accredited
Electrical
NAPIT Certified · No. 64714
F-Gas
REFCOM F-Gas registered · Reg. no. REF1022701
Guarantee
10-year structural guarantee
Insurance
£5m public liability insurance
The construction is designed for weather, with an engineered timber frame, a breather membrane and a ventilated cavity behind the cladding to keep the structure dry.
Garden offices start from £22,500, garden studios from £23,500 and garden gyms from £24,000, fully finished. Your quotation itemises exactly what is included.
Yes. Gardens in the old town are often small and enclosed, so rooms are sized carefully to the plot, with planning considerations checked during design.
08
Our work continues along the coast and inland from Harwich. Down the Tendring coast, we build garden rooms in Clacton-on-Sea for seaside homes in Holland-on-Sea and beyond. Along the A120, our garden rooms in Colchester serve homes from Lexden to Stanway. And down the A12, we design garden rooms in Witham for commuters around Chipping Hill and the River Brain.
Book a free design and quotation for your Harwich garden room. We will assess your site and give you a clear, itemised specification.
Send us a photograph of your garden on WhatsApp together with the approximate dimensions and tell us what you’d like to use the room for. We’ll tell you what’s realistic.
Free design & quotation
Tell us your postcode, the approximate size of your garden and what the room is for. We’ll come back with what’s possible and a clear specification.