Home/Garden Rooms/Colchester
Garden rooms · Colchester
Insulated, fully finished garden rooms for homes across Colchester, designed and built by one team from groundwork to handover.
NAPIT Certified electricians10-year structural guaranteeGarden offices from £22,500
Free design & quotation
Get a quote for your Colchester garden
Tell us the basics and we’ll reply within one working day.
Prefer to send photos and dimensions? Use the full form. See our privacy policy.
Colchester has been adding to itself for nearly two thousand years, from the Roman walls of Camulodunum to the new streets at Severalls and Chesterwell.
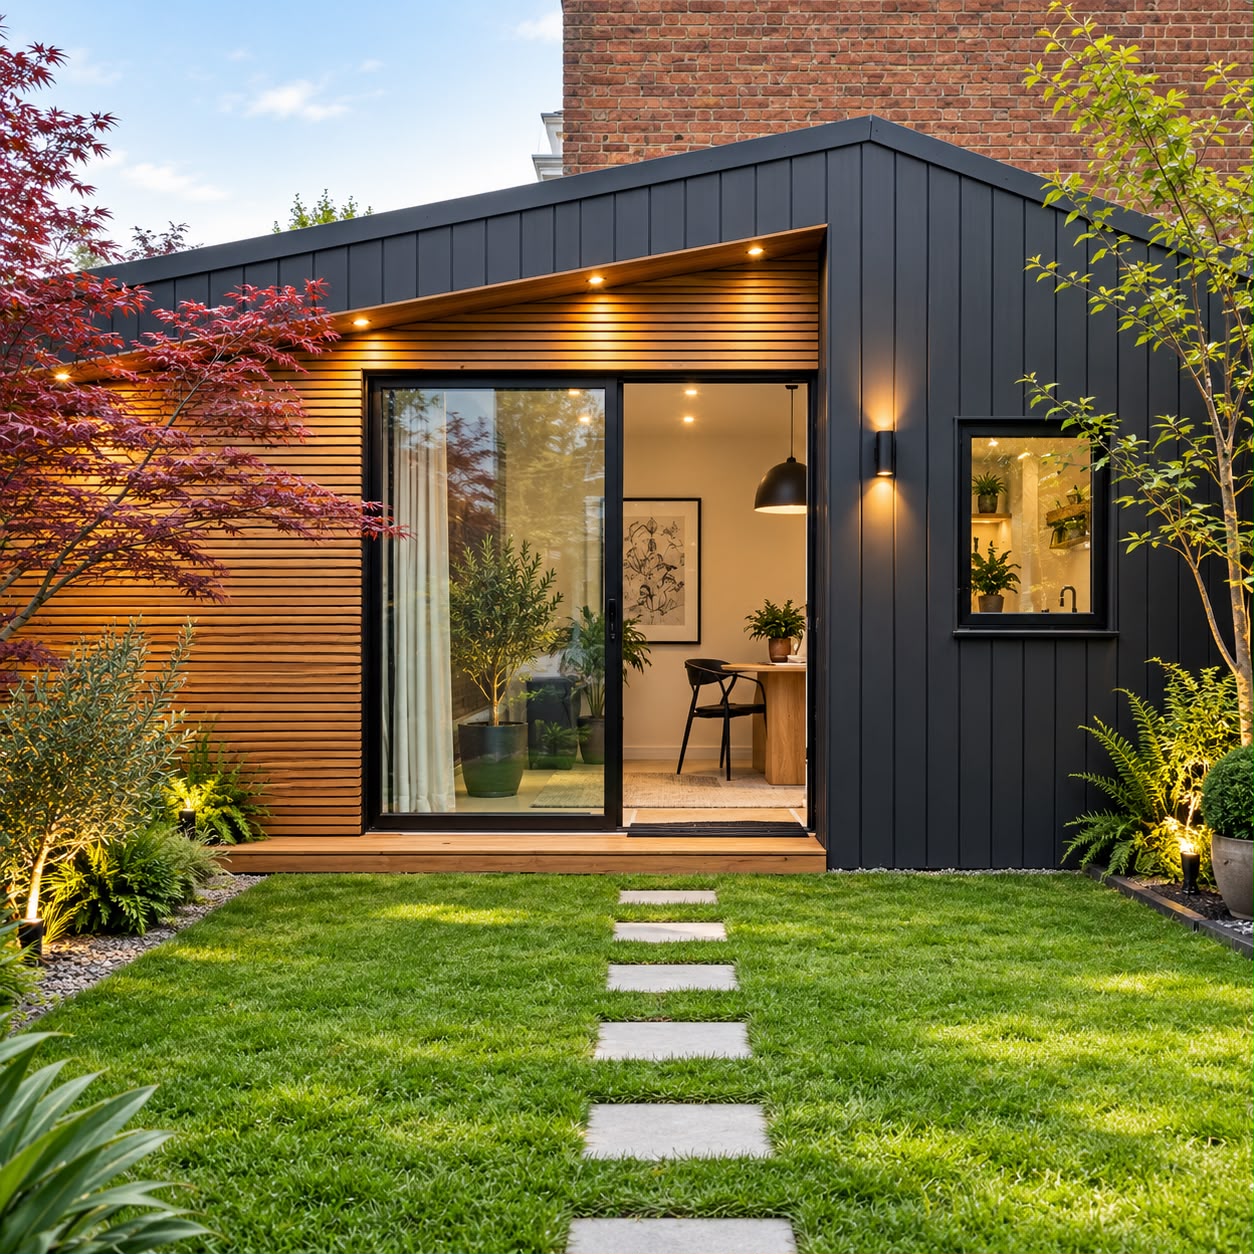
Adding a garden room to a Colchester home continues that tradition on a smaller scale. Every building we design is bespoke: we start with your garden, your house and what the room is for, then design around all three. Our garden rooms in Colchester are insulated throughout, wired by our own electricians and finished inside to the standard of a room in the house.
Design.Build quality.Accountability.
01
Colchester’s housing ranges from Georgian townhouses to 21st-century estates, and the right garden room for one street can look out of place on the next. This is how we approach the main areas:
| Area | Typical Homes | What Often Works Best |
|---|---|---|
| Lexden | Victorian and Edwardian villas, mature gardens | Natural timber cladding, a roof form chosen to suit the house, full-height glazing facing the lawn |
| Stanway | Larger detached homes, wide plots | Multi-purpose buildings, such as an office and gym, or a studio with its own WC and basin |
| Highwoods and Mile End | 1980s and 1990s family homes | Garden offices and games rooms |
| Myland and Chesterwell | Newer builds, compact gardens | Small garden rooms sized to the plot |
| Old Heath and Greenstead | Terraces and semis | Compact rooms that leave the rest of the lawn free |

Case study · Billericay, Essex
02
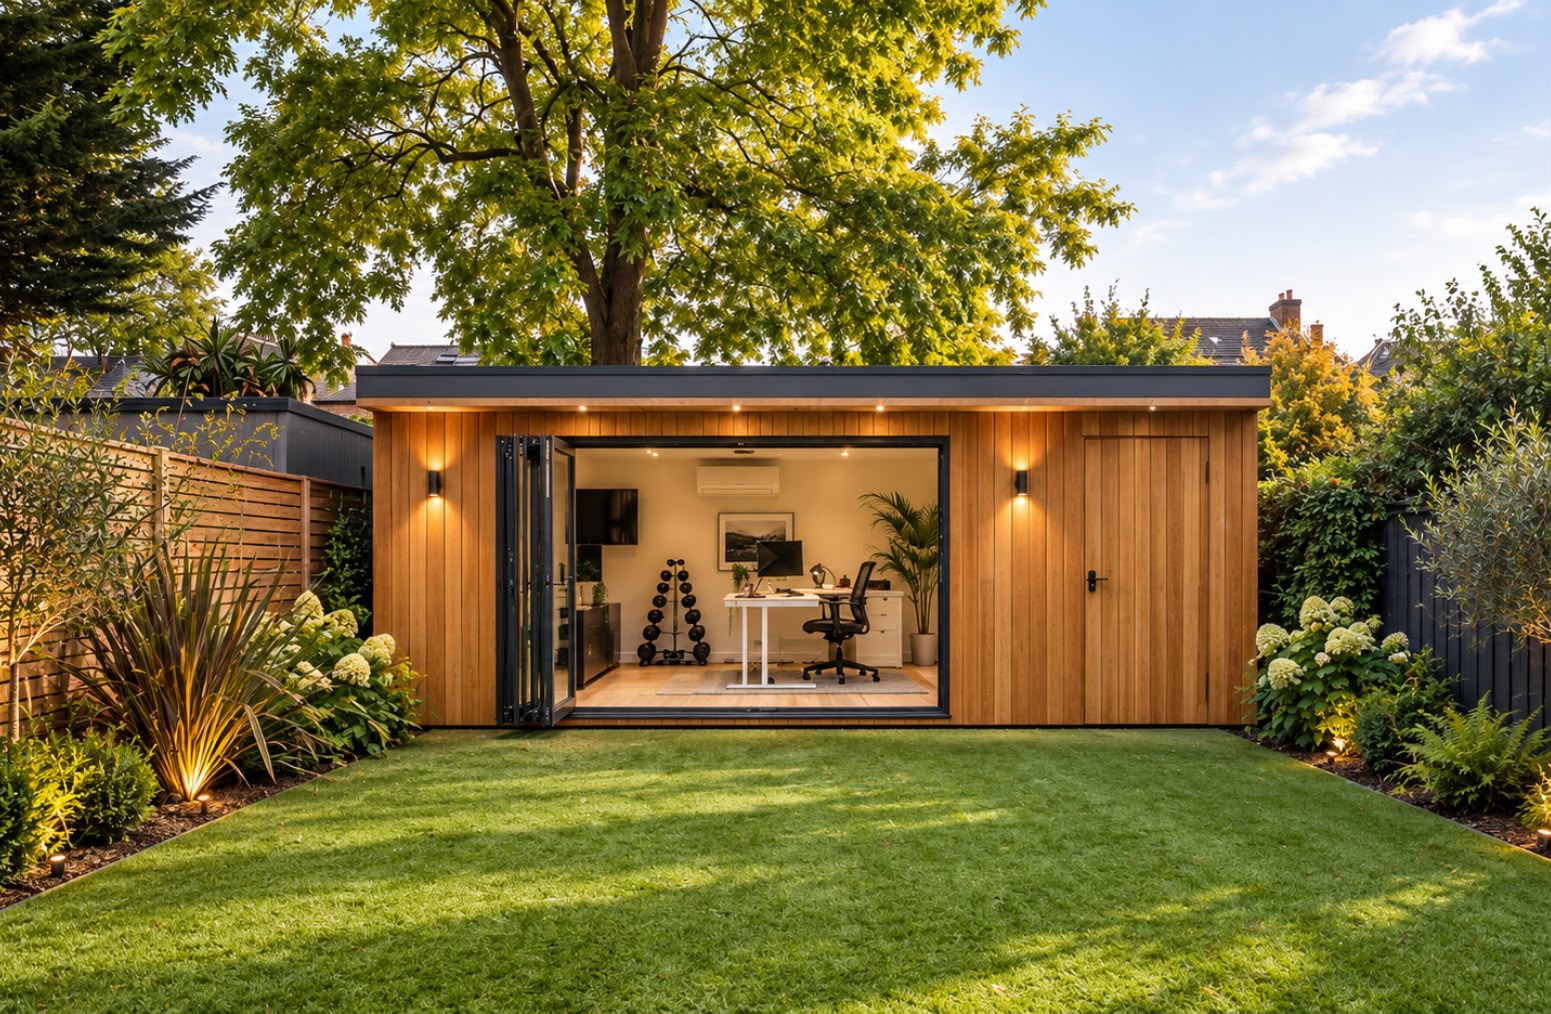
Close to the A12 at Tollgate, Stanway has some of the most generous detached gardens in the city. That extra width gives you options most homeowners do not have. Multi-purpose rooms typically run from 5.0m by 3.5m up to 8.0m by 4.0m, often divided into two zones with an internal partition or sliding door. One zone might be a quiet office, the other a gym with rubber flooring and full-height mirrors, with built-in storage so the room can switch between uses in minutes. Size, position and height all affect planning, so we consider the footprint carefully from the first sketch.
03
Lexden Road and the streets around it are lined with handsome period homes, and parts of Lexden fall within a conservation area. A garden room here should look as though it belongs. Cladding can be timber, composite or contemporary board, and we choose the finish and roof form to suit the house. Any planning considerations linked to a conservation area or a listed home are identified during design, before you commit to anything.
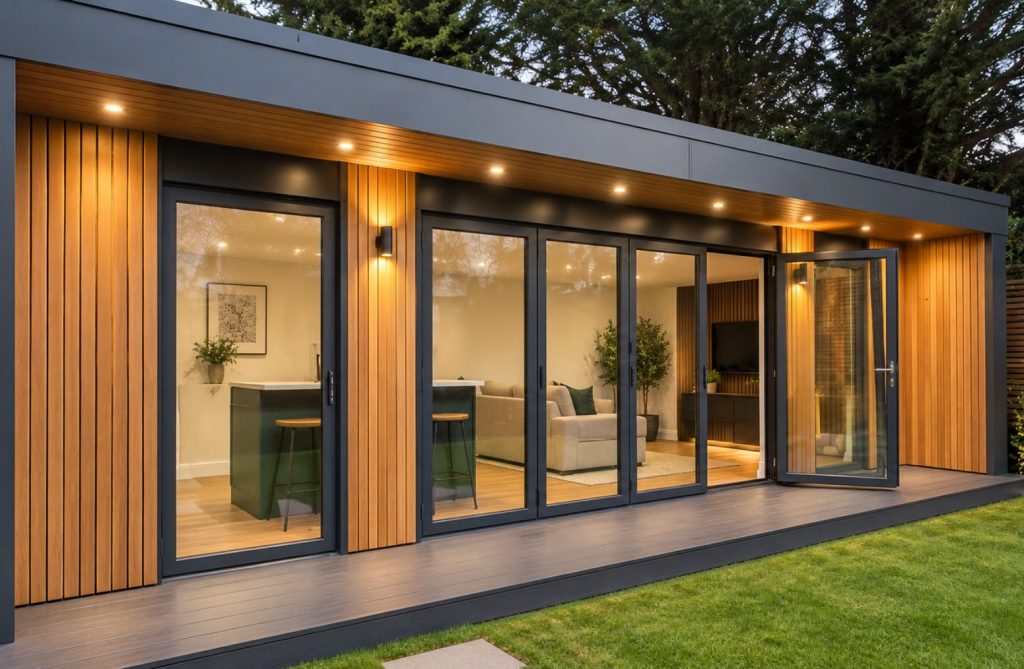
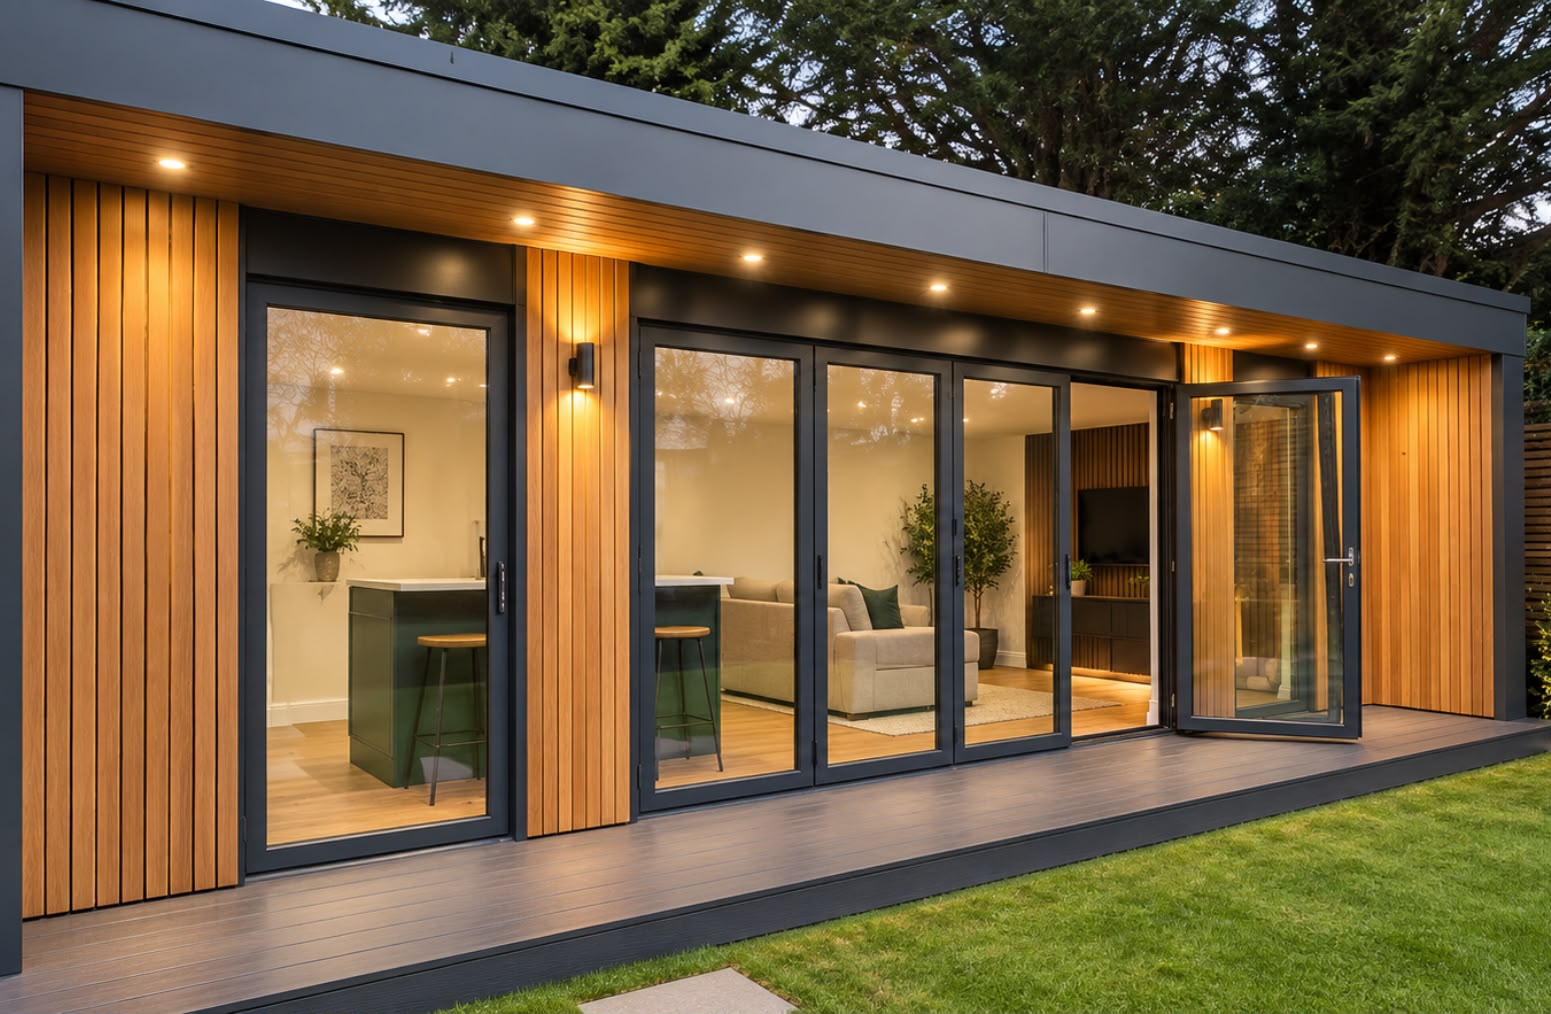
Entertainment room · Bar, media wall and bi-fold doors
One company
Groundwork, frame, electrics, air conditioning and finish. One team, start to handover.
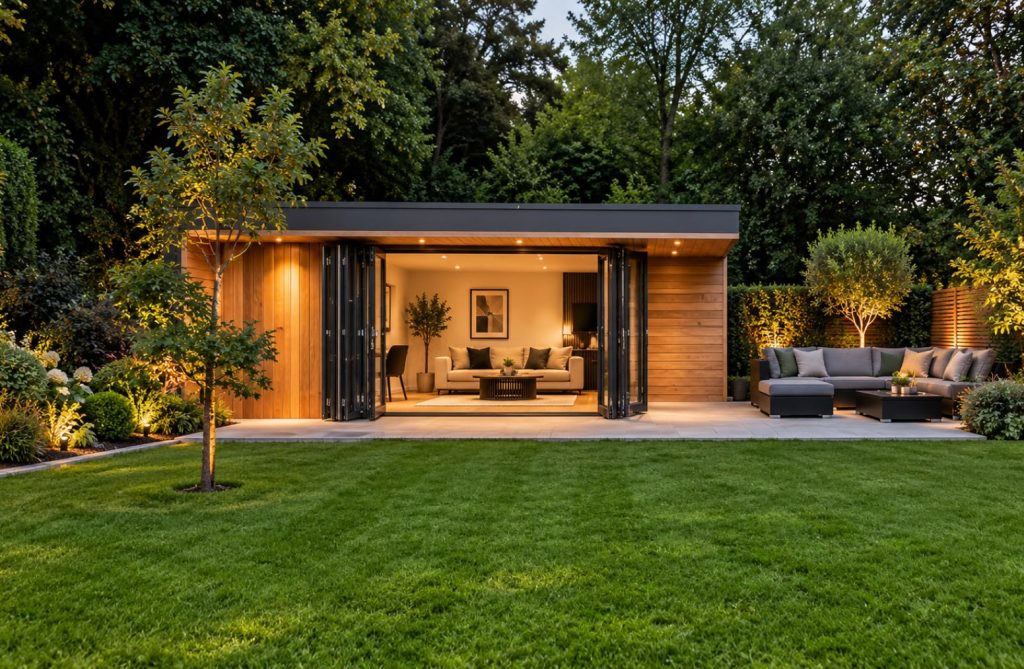
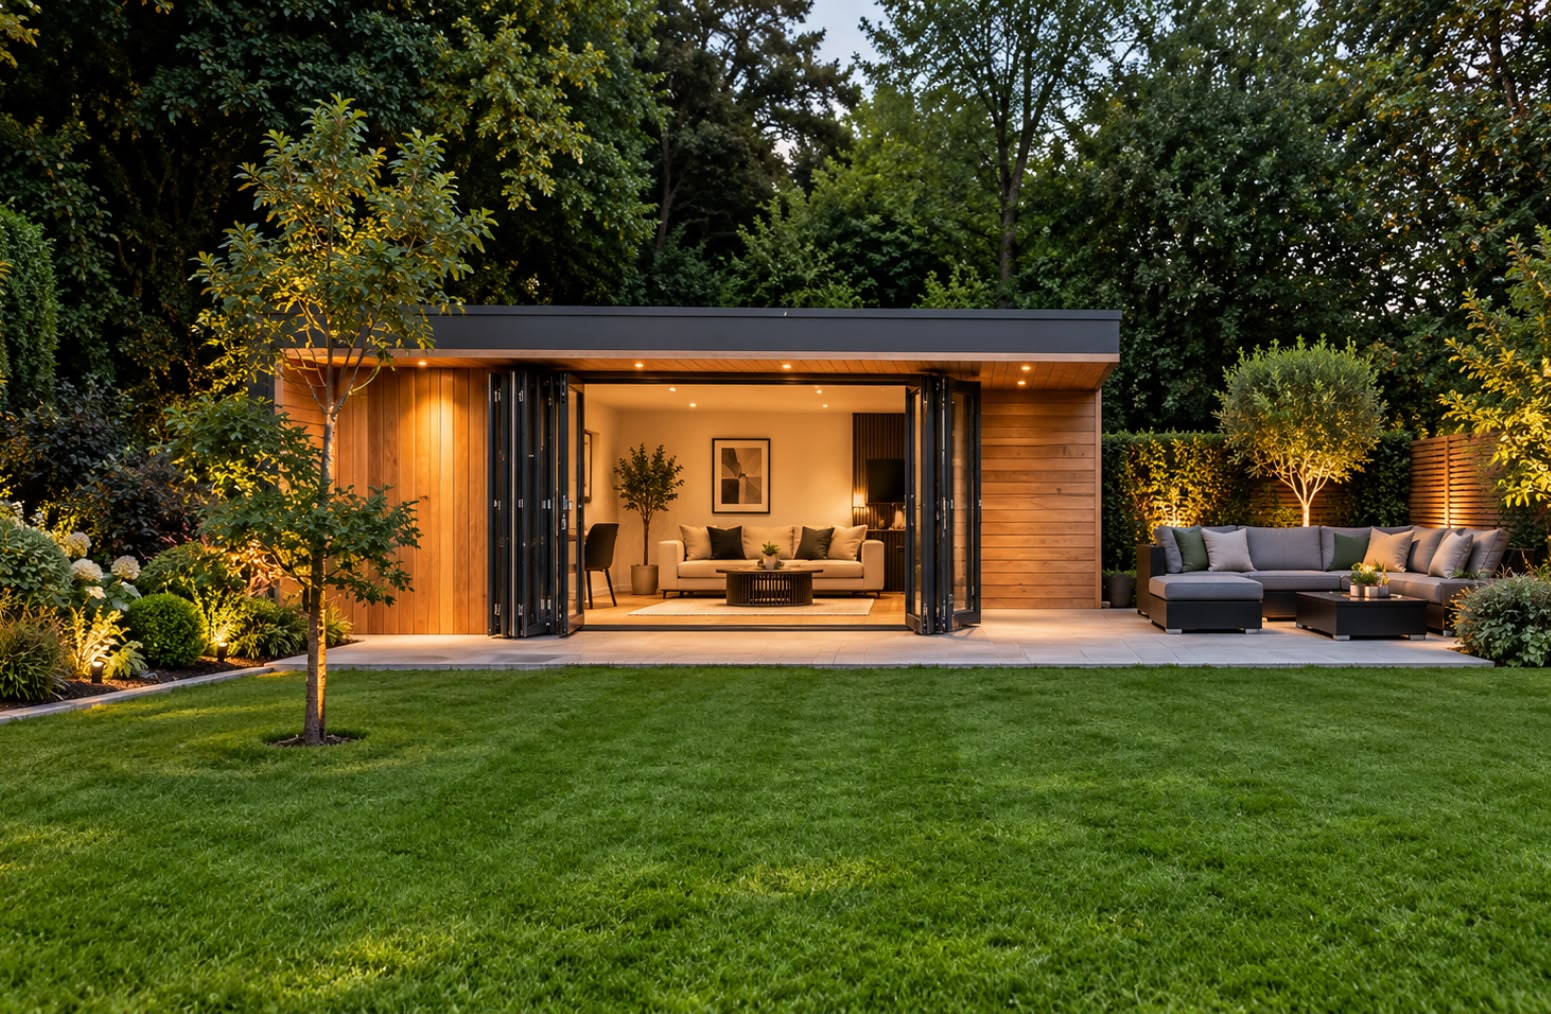
Garden room at dusk · Bi-fold doors open to the garden
04
Colchester is one of the most archaeologically rich towns in Britain, and every garden in it is different underfoot. Ground conditions, drainage and access are all assessed at the site visit, and the foundations are designed to suit the ground, so the base is a design decision rather than a surprise on site.
Above the base, the wall build-up does the hard work. Cladding is fixed to battens over a ventilated cavity, a breather membrane keeps rain out while letting water vapour leave the wall, and a vapour control layer on the warm side stops moisture from the room condensing inside it.
05
Design
Site survey, initial design, visualisations and a planning check.
Groundworks and structure
Foundations, an engineered timber frame, insulation, roofing, doors, windows and external cladding.
Electrical and data
A dedicated supply, consumer unit, sockets with USB, lighting inside and out, internet, data and TV points, all designed by our own NAPIT Certified electricians.
Heating and air conditioning
Efficient heating and cooling from F-Gas registered engineers.
Interior finish
Plastered walls and ceilings, flooring and decorating to the standard of a room inside the house.
Cabinetry
Built-in storage, desks and media walls, fitted by the same team.
Planning a garden office or studio in Colchester? Try our 3D designer to choose the size, cladding and doors, then send us your spec.
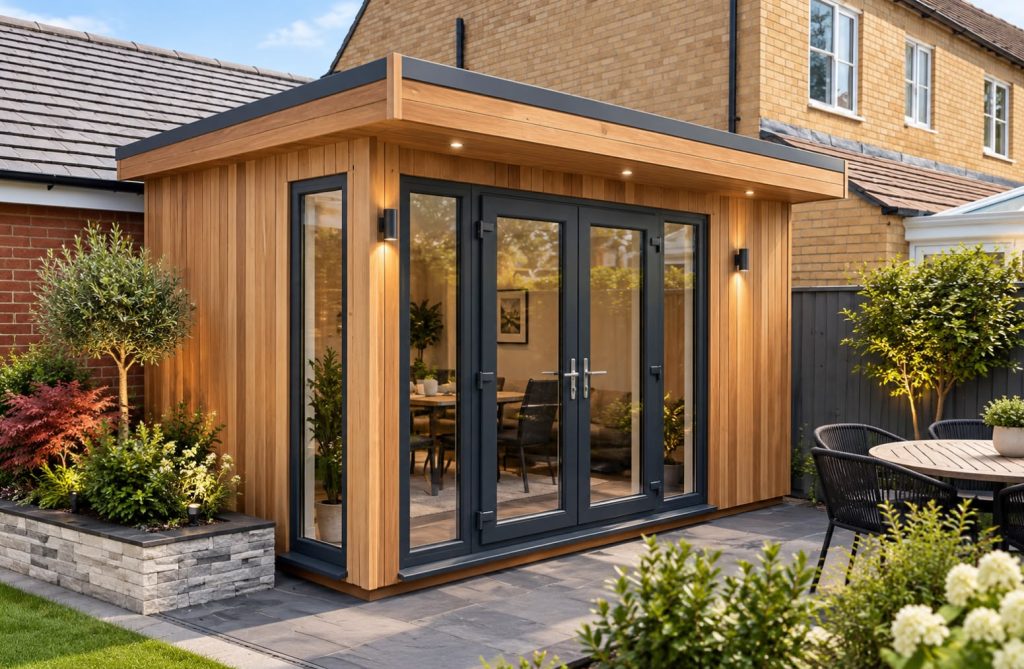
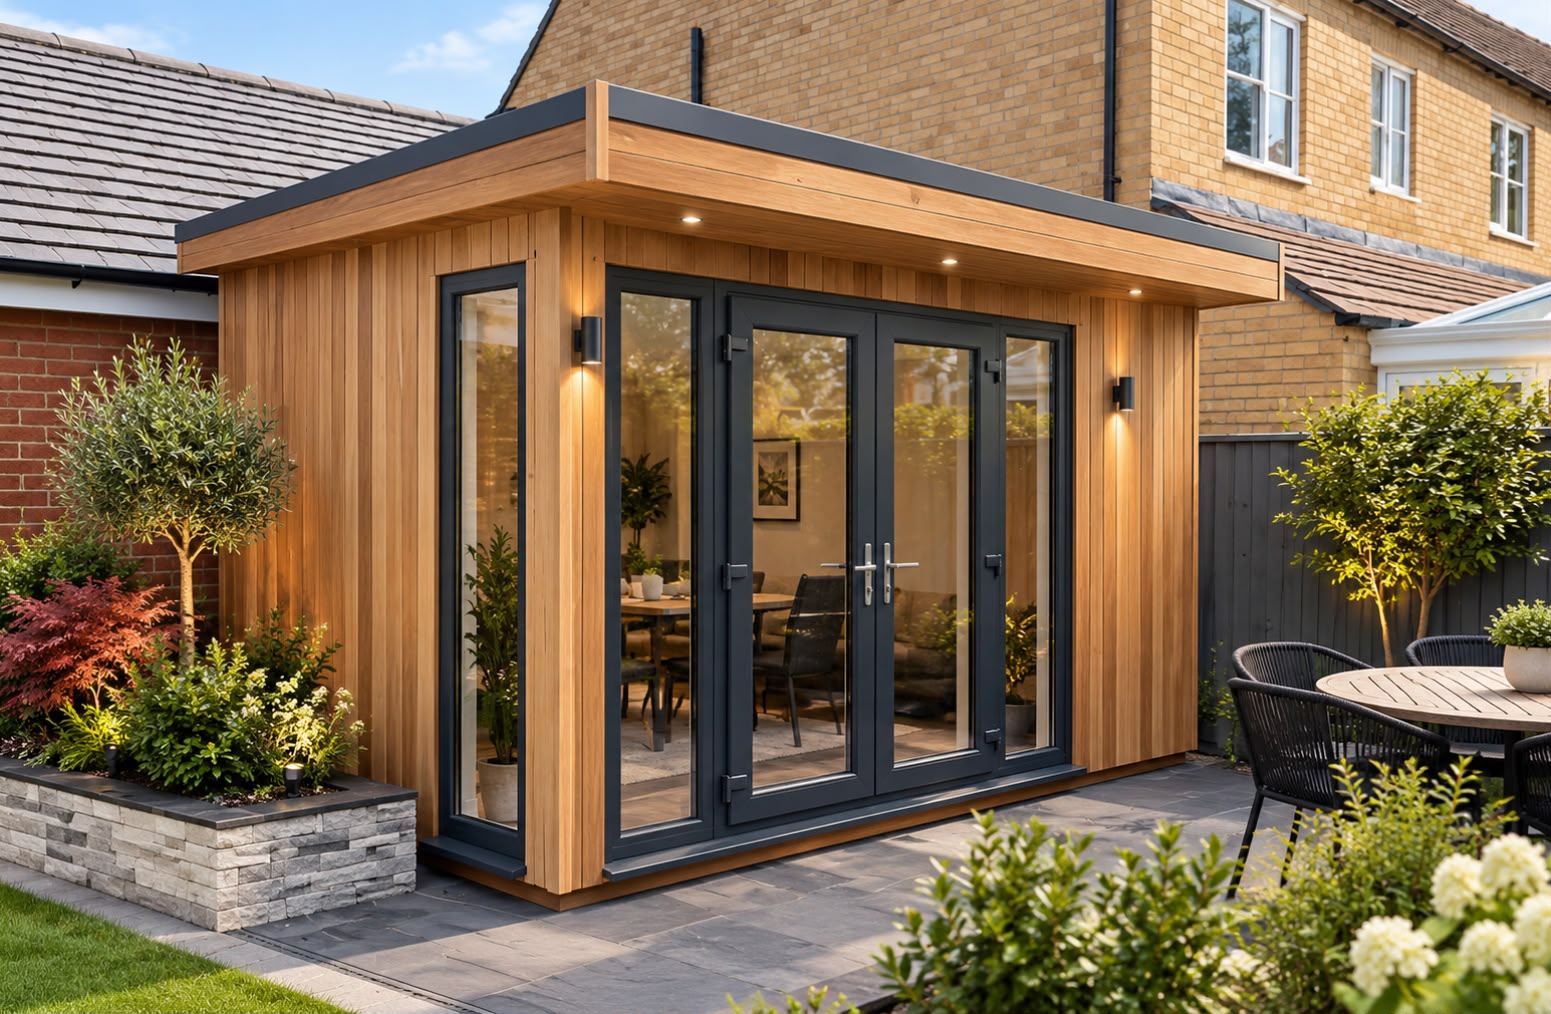
Garden room · Cedar cladding, anthracite French doors
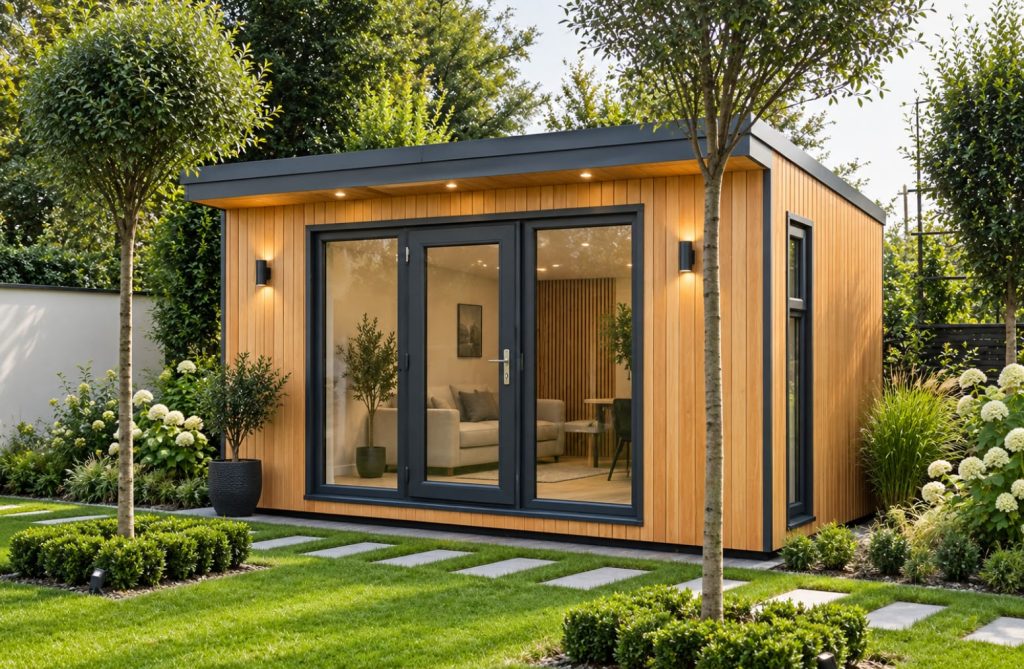
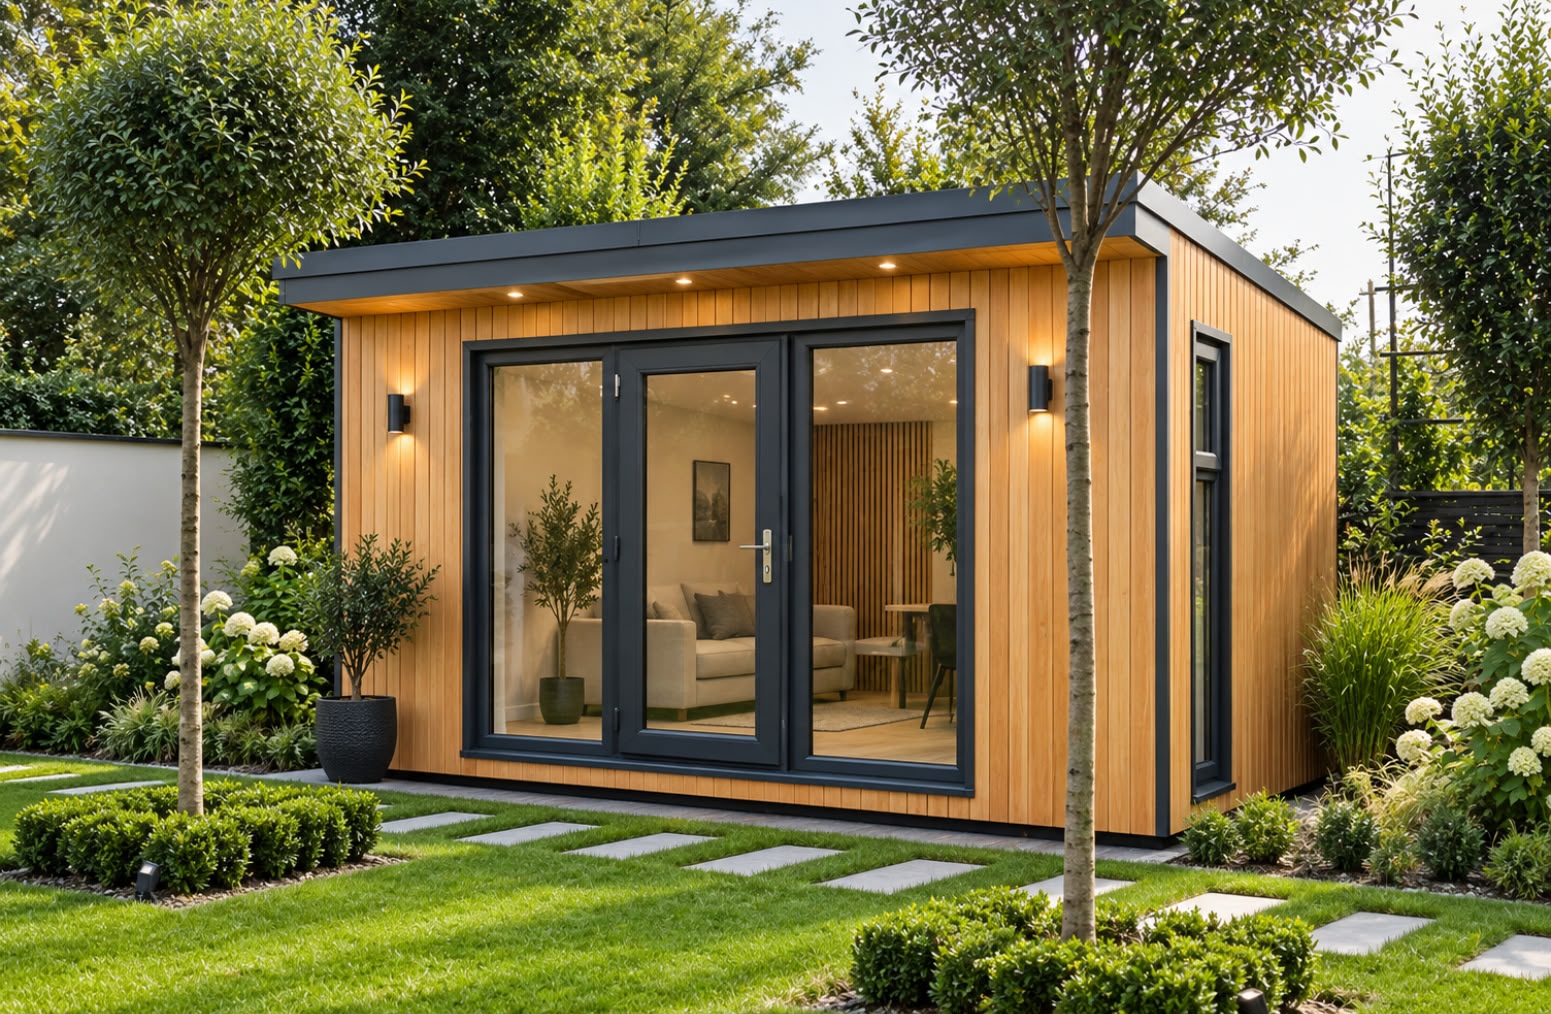
Garden studio · Cedar cladding, sliding doors
06
With direct trains from Colchester North Station to London Liverpool Street in under an hour, and fast links via the A12 and A120, many Colchester residents now split their working week. A purpose-built garden office gives you a clear line between work and home. Ours come with full insulation, acoustic panelling where the garden backs onto a road or a school, hard-wired data points and spotlights over the desk. Garden offices start from £22,500, fully finished.
Our garden rooms
One company, properly accredited
Electrical
NAPIT Certified · No. 64714
F-Gas
REFCOM F-Gas registered · Reg. no. REF1022701
Guarantee
10-year structural guarantee
Insurance
£5m public liability insurance
It depends on the size, position, height and intended use of the building, and on your property. Many garden rooms can be built under permitted development, but not all. We check during the design stage and tell you where planning or Building Regulations apply.
Garden offices start from £22,500, garden studios from £23,500 and fully bespoke rooms from £35,000. Every price is for a fully finished, insulated, wired and decorated room, and your quotation itemises what is included.
That is common in Colchester’s older terraces. Tight side access is something we plan for at survey, so it is solved before work starts.
Yes. Multi-purpose rooms can work as an office in the week and a guest room at the weekend. Where a room is planned as an annexe, the specification, planning and Building Regulations are handled together.
07
Colchester is the hub for our garden rooms across North Essex. Travel south-west along the A12 and we build garden rooms in Witham for homes around Chipping Hill and the River Brain. Head towards the Tendring coast, and you will find our garden rooms in Clacton-on-Sea, designed for larger seaside plots. Further along the A120, our garden rooms in Harwich are built for exposed sites from Dovercourt to the harbour.
Planning a garden room in Colchester? Book a free design and quotation, and we will help you shape a building that suits your home, your garden and the way you live.
Send us a photograph of your garden on WhatsApp together with the approximate dimensions and tell us what you’d like to use the room for. We’ll tell you what’s realistic.
Free design & quotation
Tell us your postcode, the approximate size of your garden and what the room is for. We’ll come back with what’s possible and a clear specification.