Home/Garden Rooms/Clacton-on-Sea
Garden rooms · Clacton-on-Sea
Insulated, fully finished garden rooms for homes across Clacton-on-Sea, designed and built by one team from groundwork to handover.
NAPIT Certified electricians10-year structural guaranteeGarden offices from £22,500
Free design & quotation
Get a quote for your Clacton-on-Sea garden
Tell us the basics and we’ll reply within one working day.
Prefer to send photos and dimensions? Use the full form. See our privacy policy.
Clacton-on-Sea has a steady sea breeze that never quite goes away, and the larger gardens found behind many of its seaside homes make it a natural place for a garden room.
Our garden rooms in Clacton-on-Sea are built on an engineered timber frame, insulated in the walls, floor and roof, and protected by a wall build-up designed to keep the structure dry, so they stay comfortable season after season.
Design.Build quality.Accountability.
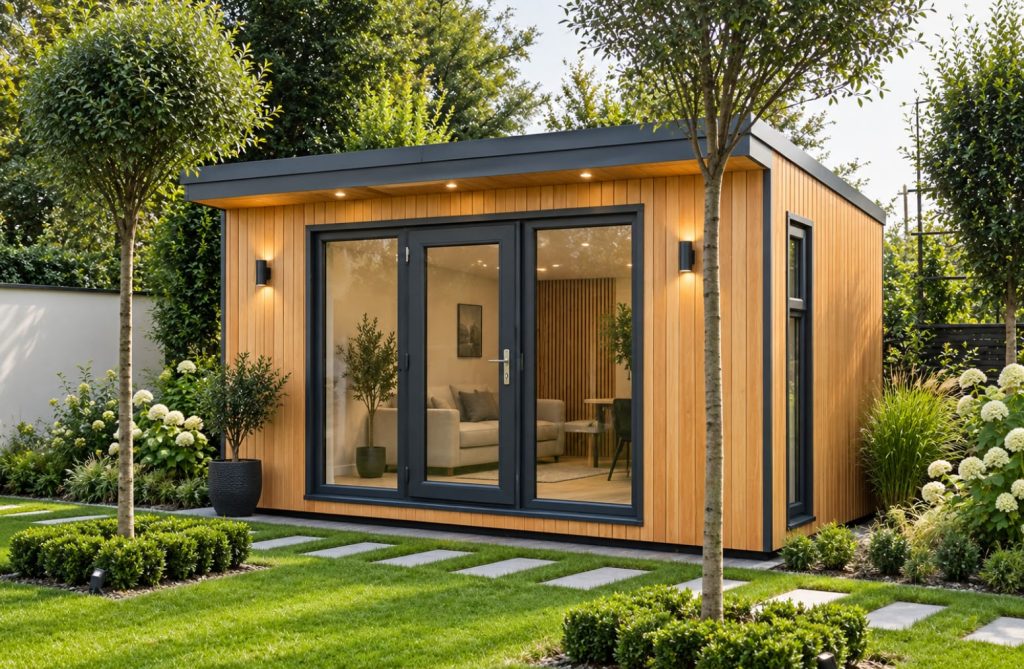
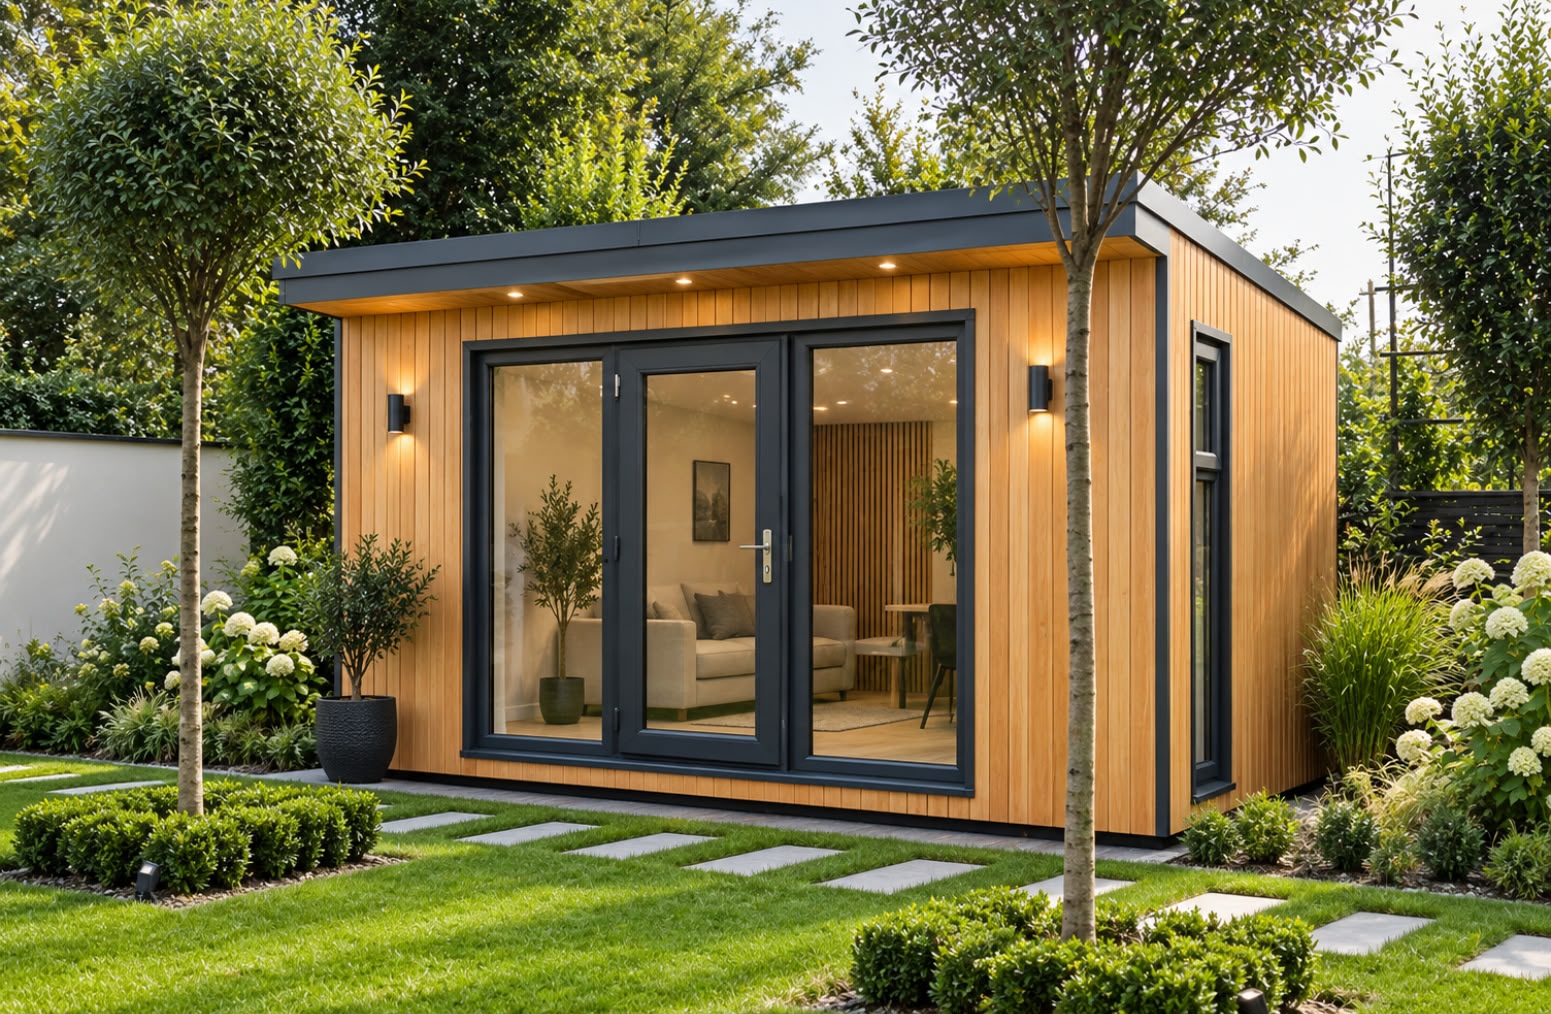
Garden studio · Cedar cladding, sliding doors
01
Clacton grew as a Victorian seaside resort, and many of its homes, especially the bungalows and detached houses on the town’s outer roads, come with wider and deeper gardens than you find in most Essex towns. That extra room means you can think bigger:
02
Holland-on-Sea, just along the coast from Clacton, is a popular residential area with many well-kept bungalows and gardens close to the greensward and cliff-top walks. Being so near the sea, these gardens can catch strong onshore winds, which is why the construction behind the cladding matters as much as the finish you see.

Case study · Billericay, Essex
One company
Groundwork, frame, electrics, air conditioning and finish. One team, start to handover.
03
| Layer | What It Does |
|---|---|
| Exterior cladding | Timber, composite or contemporary board, fixed to battens so it can move and dry |
| Ventilated cavity | Lets air circulate and moisture escape behind the cladding |
| Weather protection | A breather membrane keeps rain out while letting water vapour leave the wall |
| Structural frame | An engineered timber frame that carries the roof and every fixing |
| Insulation | Fills the walls, floor and roof, so the room is usable in January and July |
| Vapour control | Stops moisture from inside the room condensing within the wall |
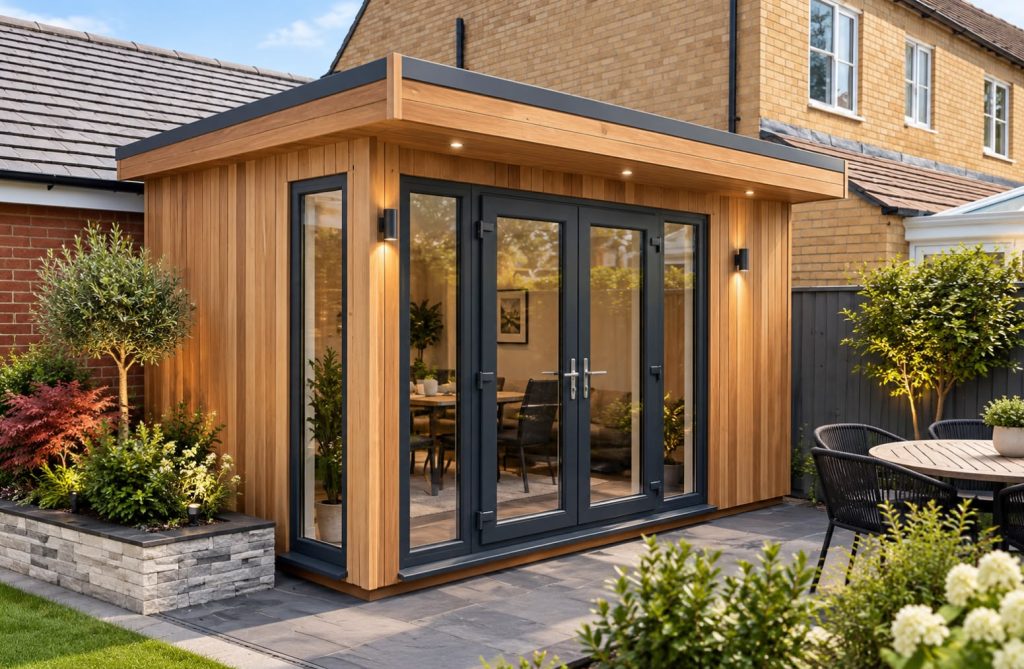
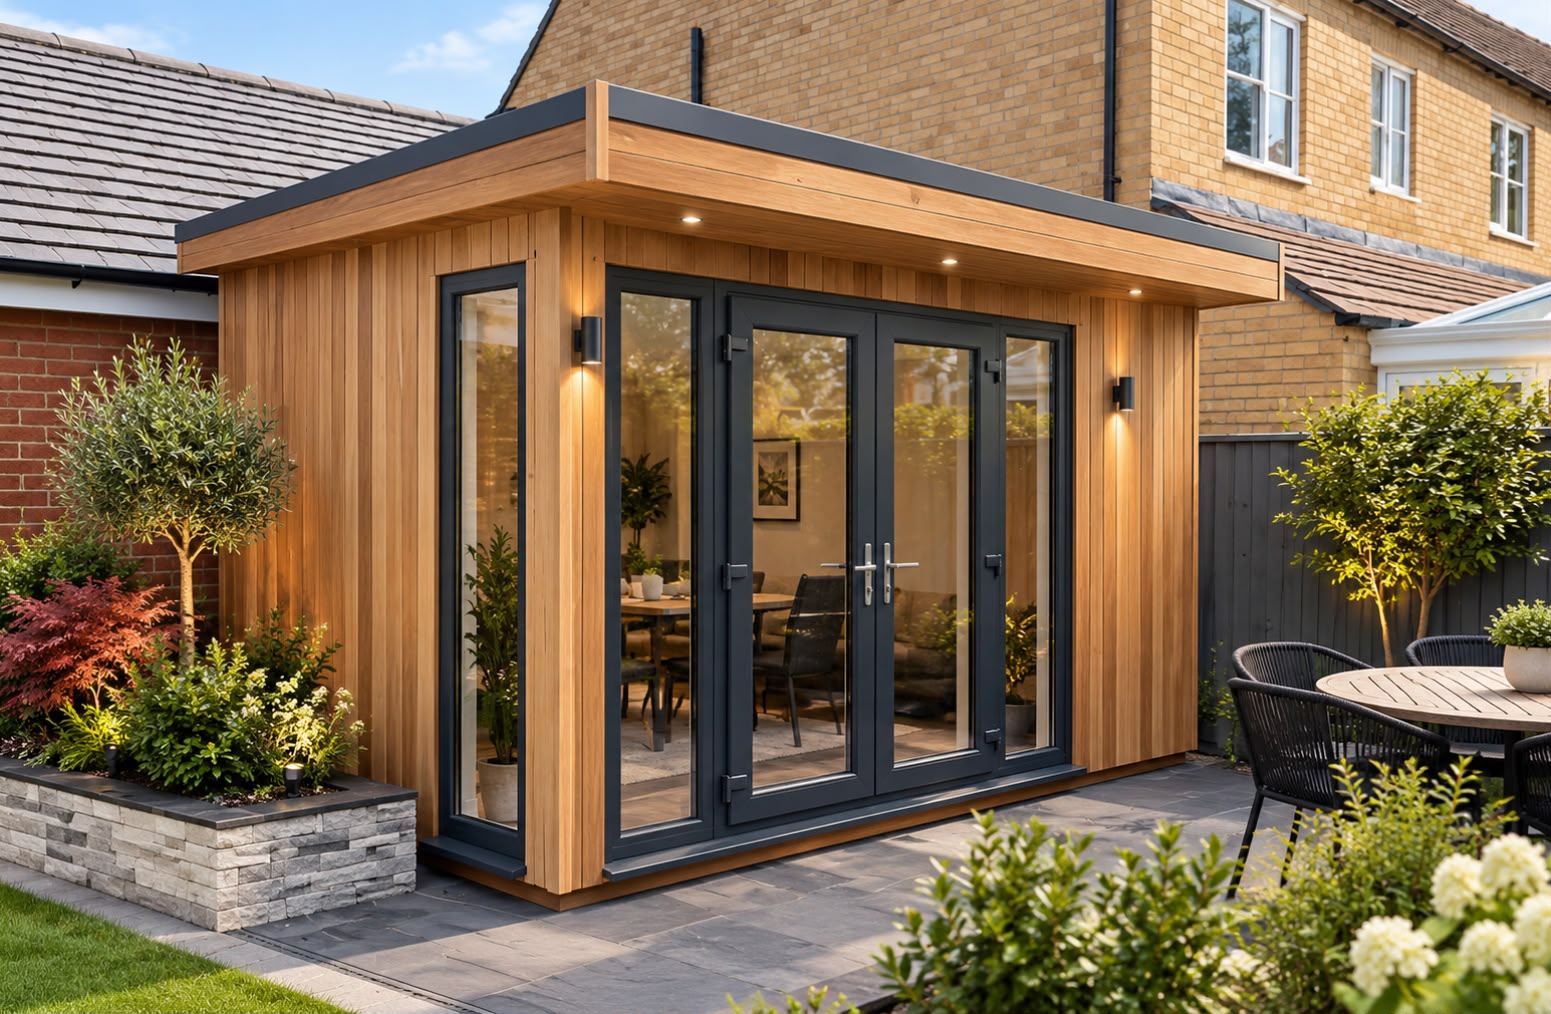
Garden room · Cedar cladding, anthracite French doors
04
Every garden room we build in Clacton-on-Sea has anthracite aluminium doors and windows, with bi-fold or sliding doors where the design calls for them. Garden rooms with sliding doors and garden rooms with bi-fold doors are both available, chosen to suit the design. Electrics are designed at the drawing stage by our own NAPIT Certified electricians, and air conditioning is available for heating and cooling all year.
Make more of your seaside garden. Send us a photo on WhatsApp with the rough dimensions, or book a free design and quotation.
05
We cover the Clacton area, including Great Clacton’s older village core, the residential roads around Rush Green and Bockings Elm, and nearby communities such as St Osyth, Little Clacton and Frinton-on-Sea.
06
Garden offices
More Clacton residents now work remotely, and a garden office gives you a calm, well-lit space away from the household, with hard-wired data points and WiFi that reaches the end of the garden. Garden offices start from £22,500.
Garden studios
Larger seaside plots leave room for a studio for hobbies, crafts or a business, with plastered walls, hard-wearing flooring, built-in worktops and plenty of sockets.
Games rooms
A games room is designed around the table or set-up, including cue clearance and seating, with dimmable lighting and hard-wired data for gaming. Games rooms start from £26,500.
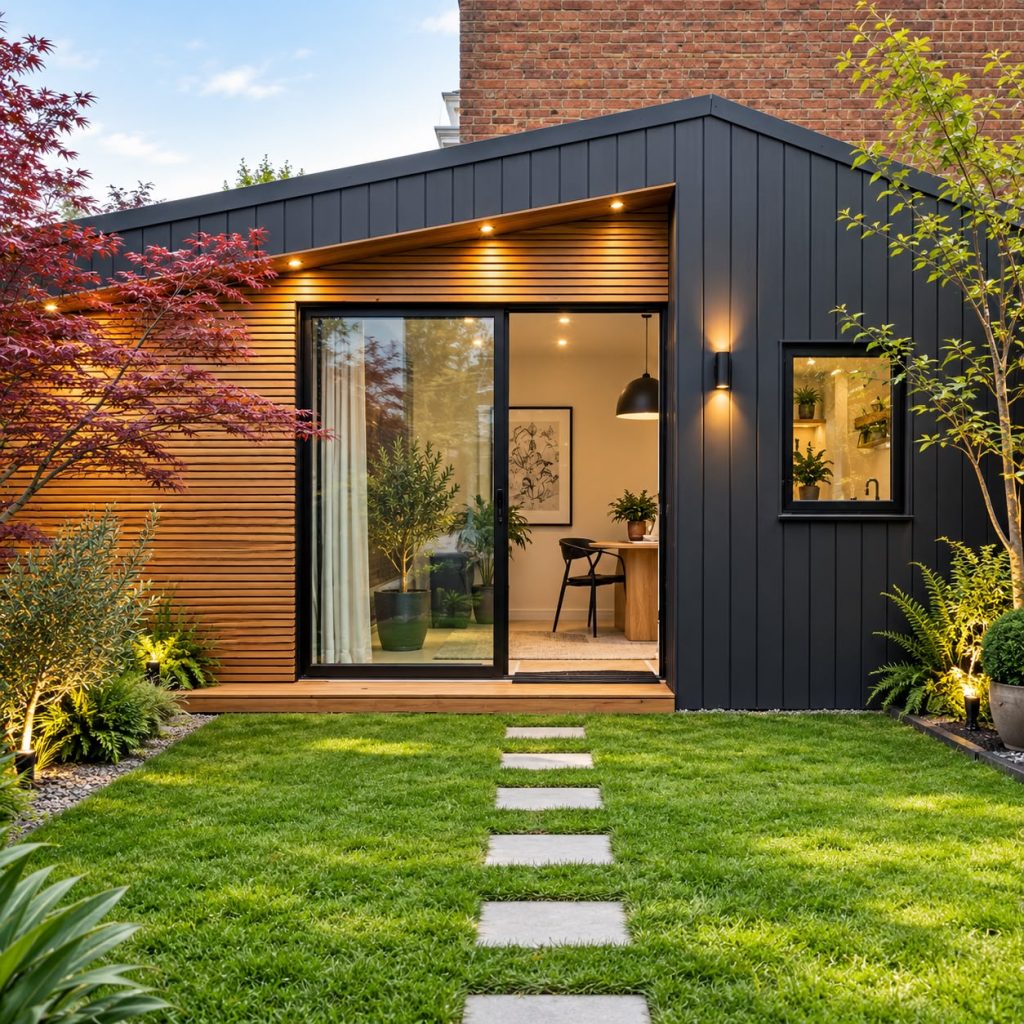
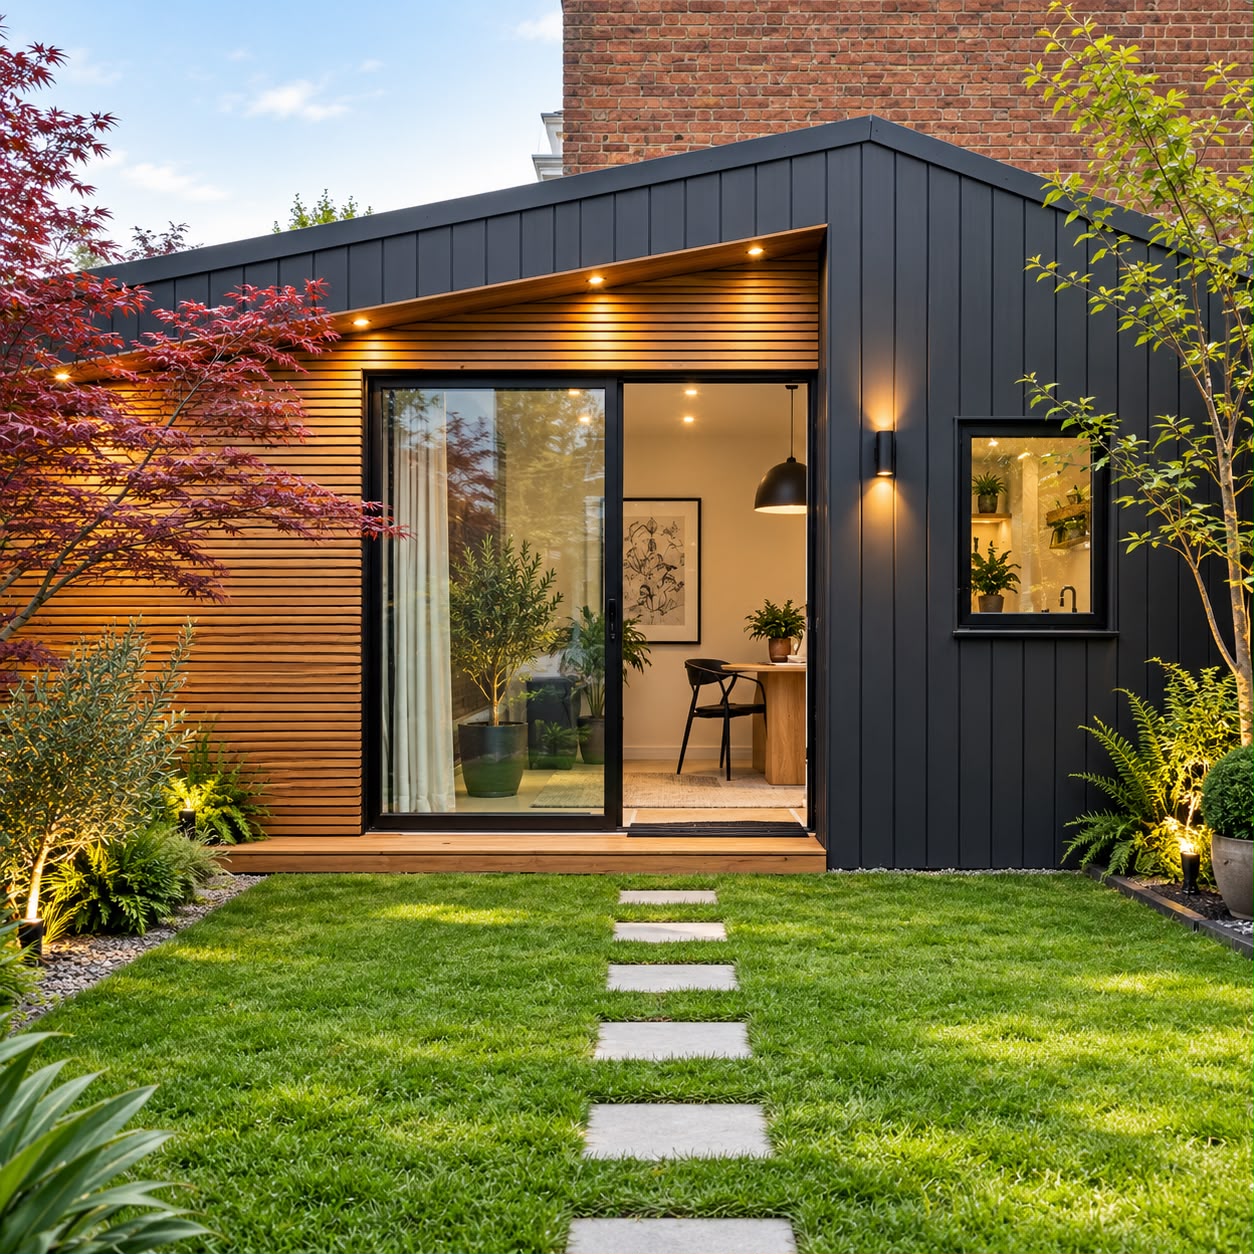
Garden office · Offset roof, cedar cladding, sliding doors
07
Planning depends on the size, position, height and intended use of the building, and on your property. Many garden rooms in Clacton-on-Sea can be built under permitted development, but listed buildings and conservation areas, including parts of Frinton, need a closer look. We identify any planning or Building Regulations requirements during design.
08
The A133 links Clacton to Colchester and the A120, giving our team a direct route to the coast.
Our garden rooms
One company, properly accredited
Electrical
NAPIT Certified · No. 64714
F-Gas
REFCOM F-Gas registered · Reg. no. REF1022701
Guarantee
10-year structural guarantee
Insurance
£5m public liability insurance
Through the construction. A ventilated cavity, a breather membrane and a vapour control layer keep moisture out of the structure, and insulation in the walls, floor and roof keeps the room comfortable.
Yes. Doors and windows are anthracite aluminium, with bi-fold or sliding doors where the design calls for them.
Every build comes with a 10-year structural guarantee, and we carry £5m public liability insurance.
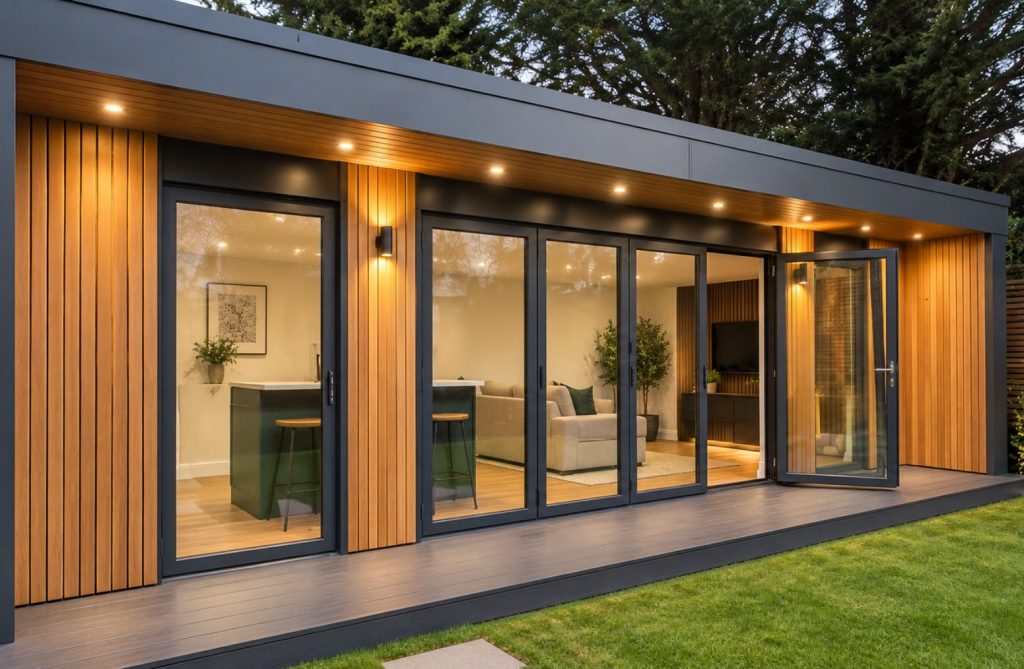
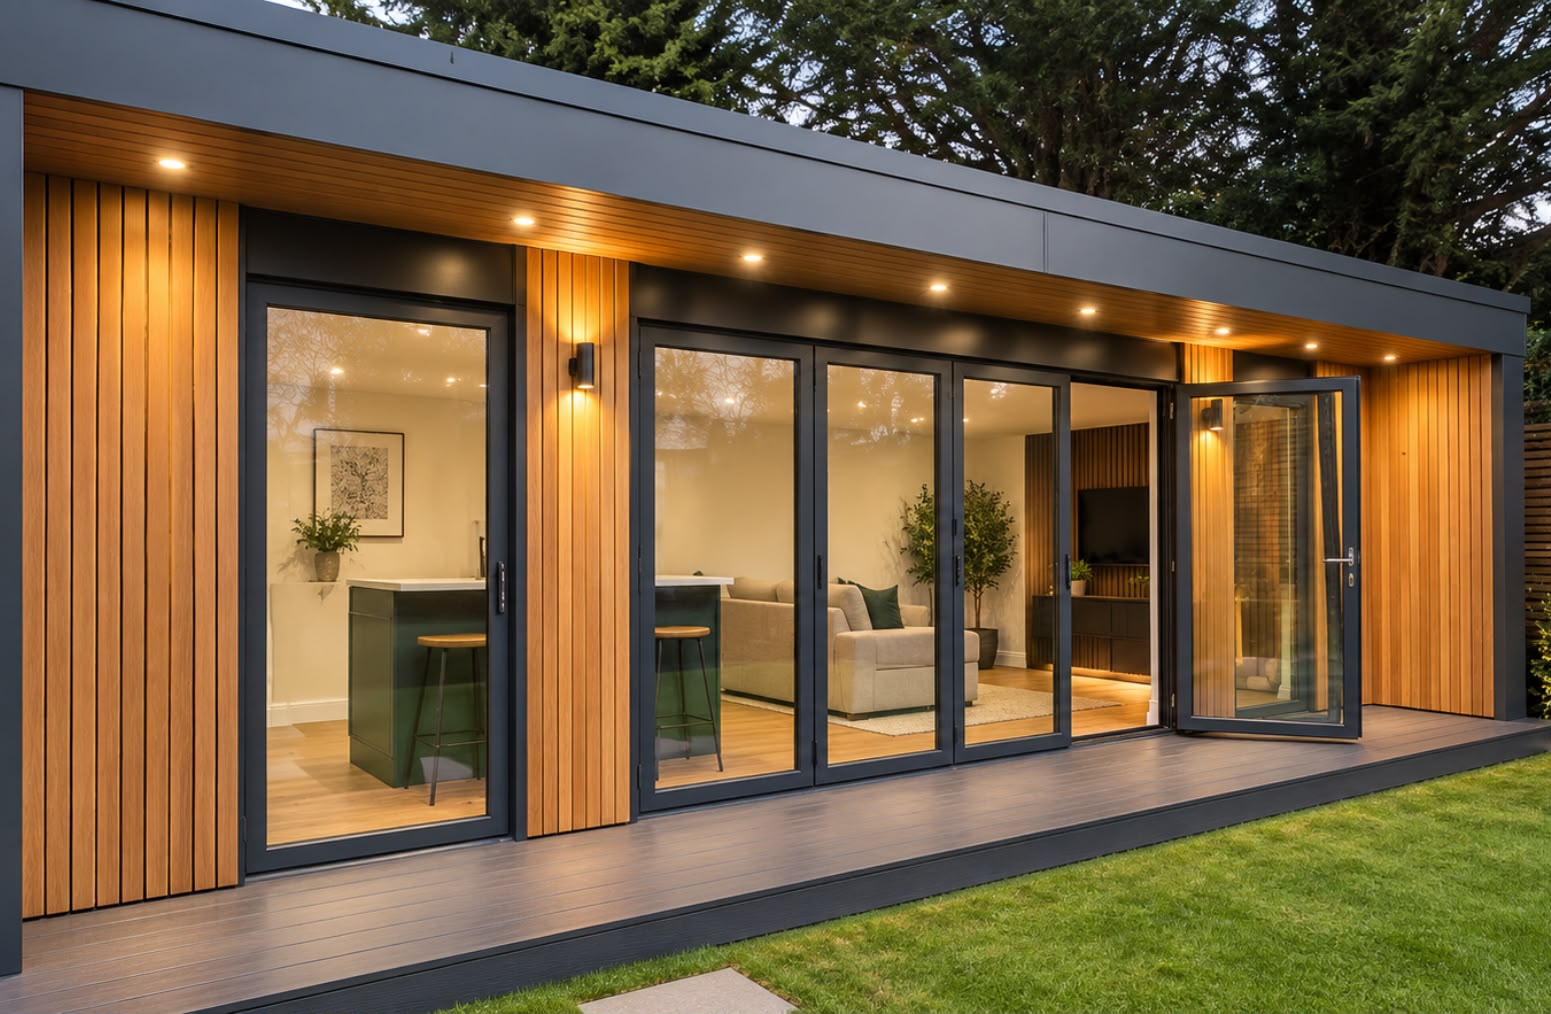
Entertainment room · Bar, media wall and bi-fold doors
09
Our coastal work connects with towns inland and along the shore. Up the A133, we build garden rooms in Colchester for homes from Lexden to Stanway. Along the coast to the north, our garden rooms in Harwich are designed for exposed sites around Dovercourt. And further inland, we design garden rooms in Witham for commuters along the A12.
Book a free design and quotation for your Clacton-on-Sea garden room. Tell us your postcode, the size of your garden and what the room is for.
Send us a photograph of your garden on WhatsApp together with the approximate dimensions and tell us what you’d like to use the room for. We’ll tell you what’s realistic.
Free design & quotation
Tell us your postcode, the approximate size of your garden and what the room is for. We’ll come back with what’s possible and a clear specification.