Home/Garden Rooms/Basildon
Garden rooms · Basildon
Insulated, fully finished garden rooms for homes across Basildon, designed and built by one team from groundwork to handover.
NAPIT Certified electricians10-year structural guaranteeGarden offices from £22,500
Free design & quotation
Get a quote for your Basildon garden
Tell us the basics and we’ll reply within one working day.
Prefer to send photos and dimensions? Use the full form. See our privacy policy.
Basildon homes were built with families in mind, and many of them now need to do more than they were designed for.
A garden room gives you that extra space without moving house. Our garden rooms in Basildon are built on an engineered timber frame, insulated throughout and wired by our own NAPIT Certified electricians, so you can use them every month of the year. Across the borough, our recent work includes garden offices and gyms in Billericay and a garden gym in Wickford.
Design.Build quality.Accountability.
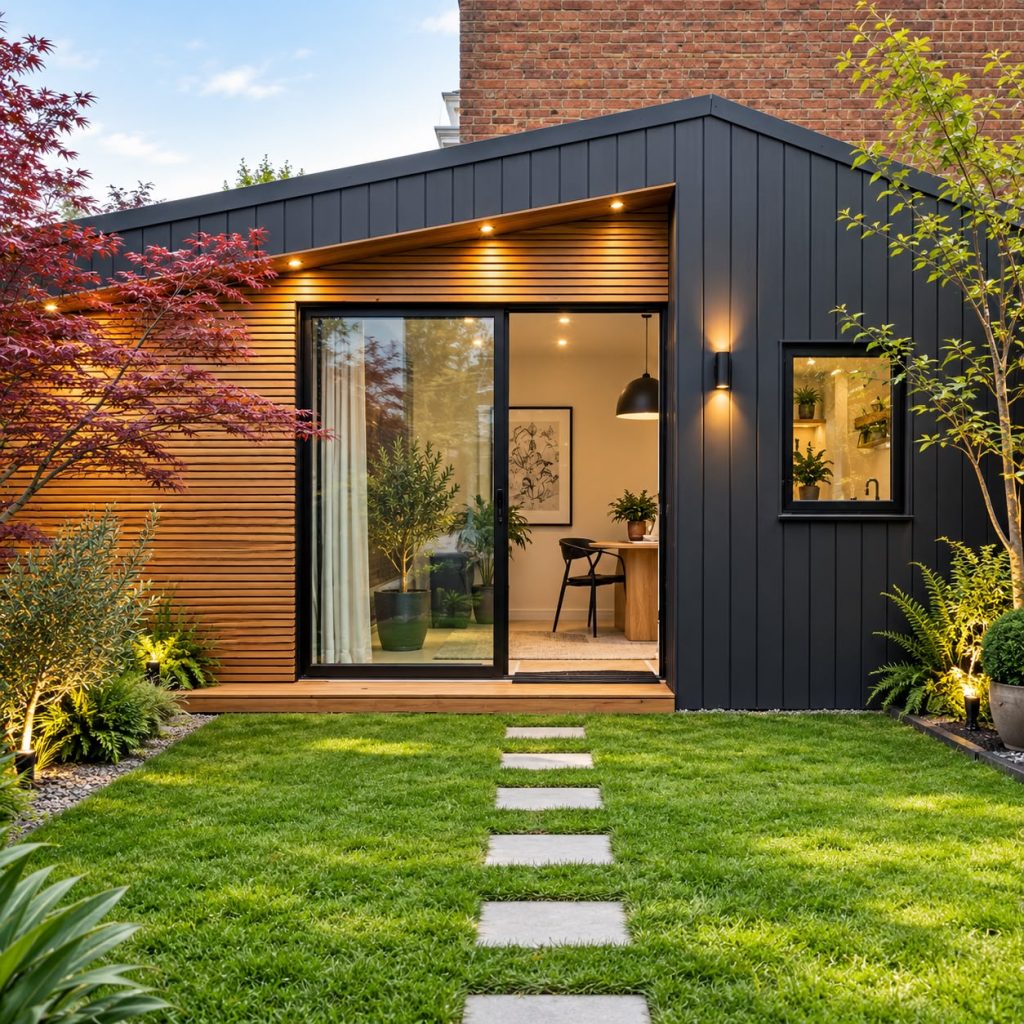
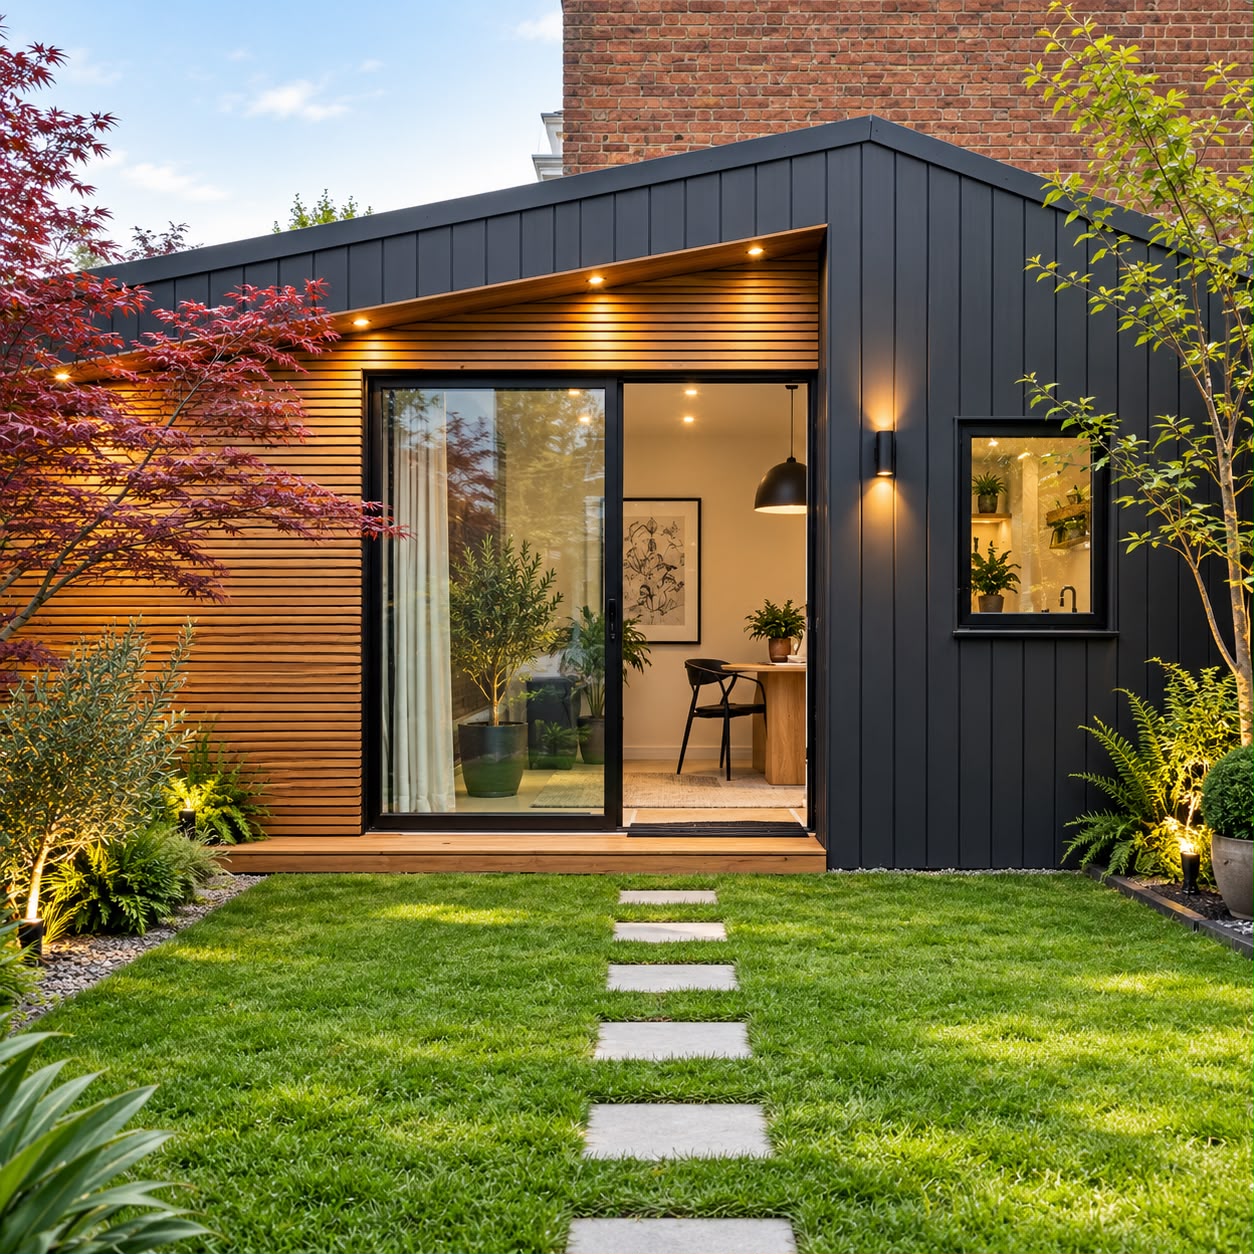
Garden office · Offset roof, cedar cladding, sliding doors
01
Basildon was designated a new town in 1949, and that heritage still shapes its gardens today. Many homes in Kingswood, Lee Chapel, Vange and Pitsea follow layouts where front doors face footpaths and garages sit in courts behind the houses. That has two practical effects for a garden room:
Access needs thinking through
Garage courts and rear paths can help, and where access is tight, we plan for it at survey so it is solved before work starts.
Gardens are typically rectangular and well proportioned
That makes it straightforward to place a room at the far end, leaving a clear lawn between it and the house.
02
Langdon Hills rises to some of the highest ground in south Essex, with views towards the Thames from the country park. Homes on these hillside roads often have gardens that fall away or step down. Sloping gardens are a design problem we solve at survey, with foundations designed to suit the ground. Full-height glazing is a popular choice here, framing the green outlook rather than a fence panel.
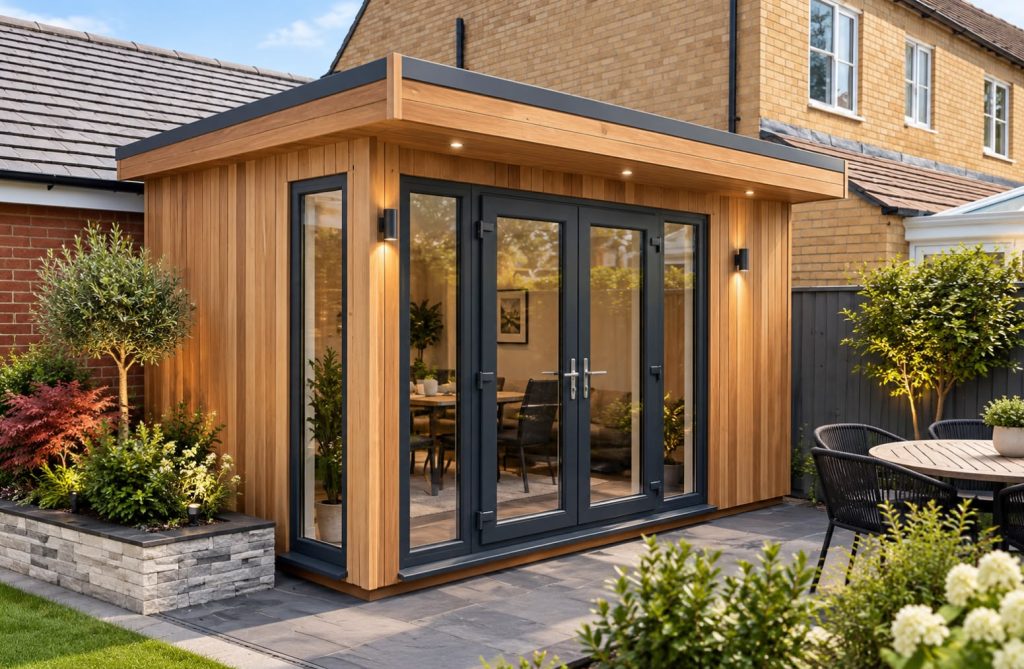
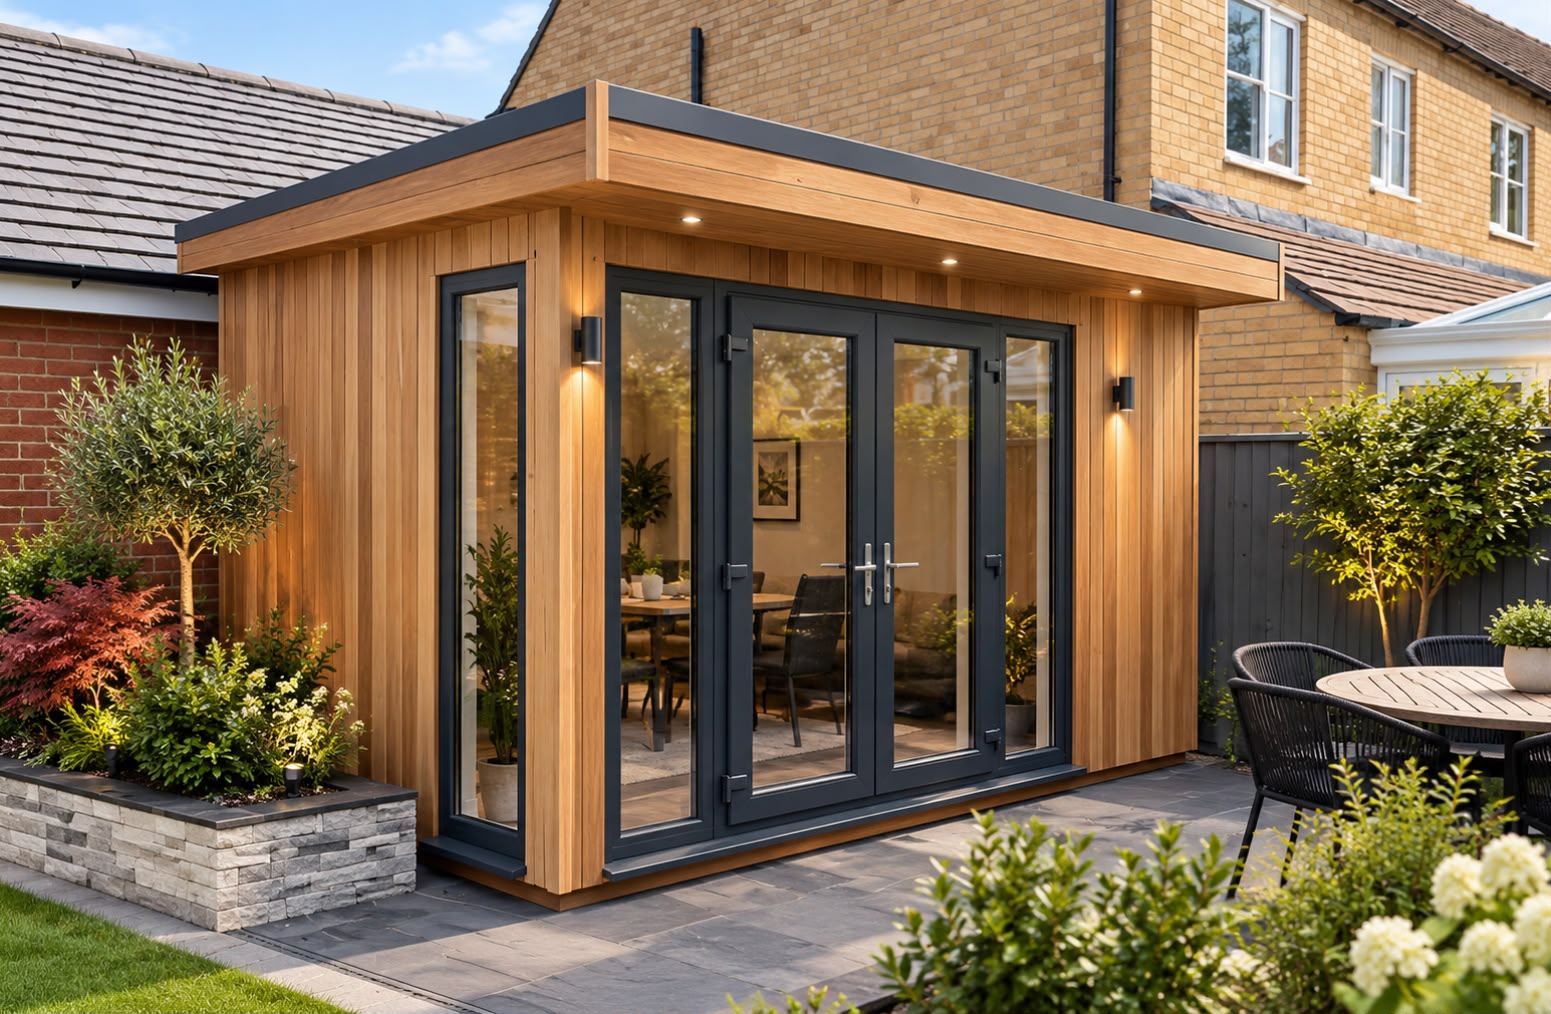
Garden room · Cedar cladding, anthracite French doors
One company
Groundwork, frame, electrics, air conditioning and finish. One team, start to handover.
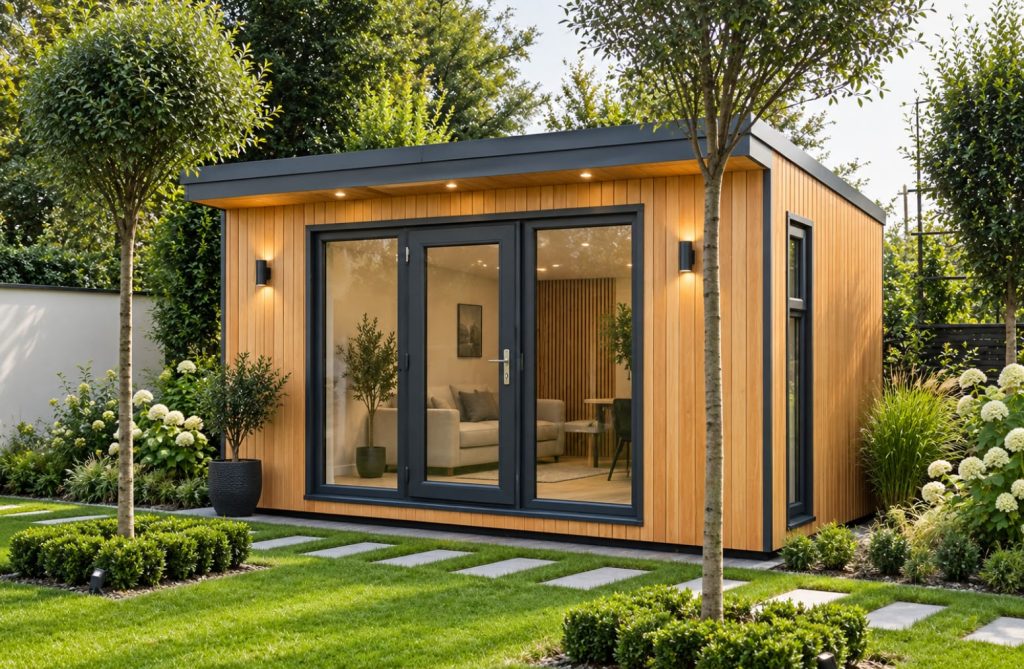
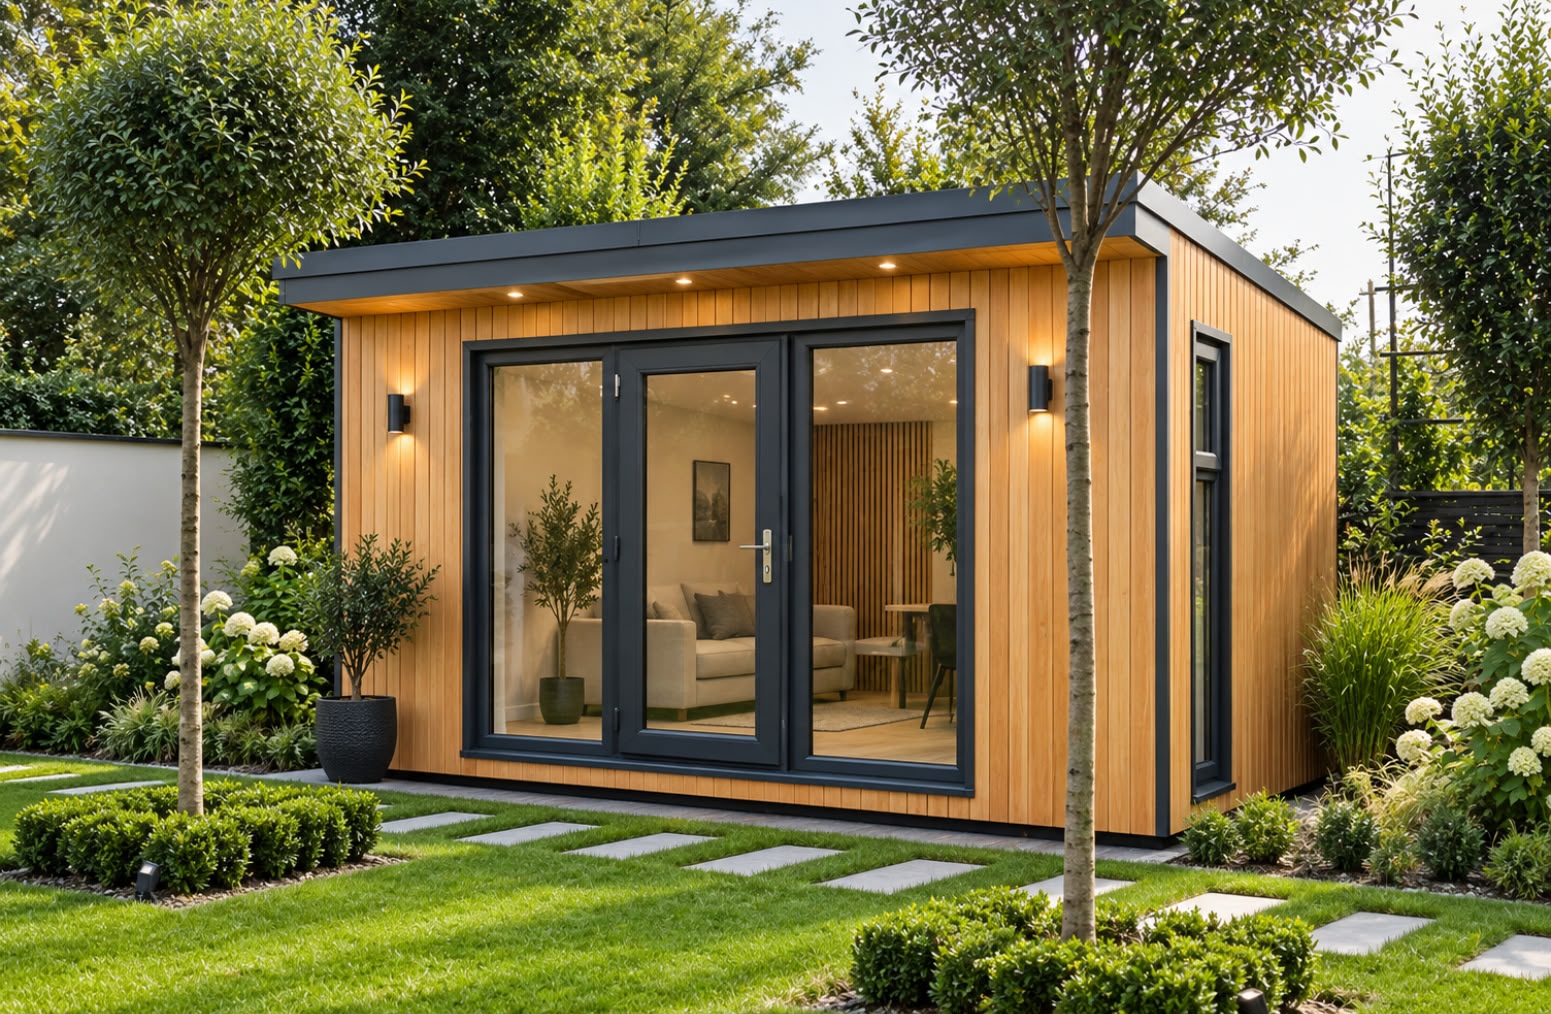
Garden studio · Cedar cladding, sliding doors
03
Laindon’s mix of post-war homes and newer infill tends to offer moderate gardens that suit a mid-sized office or studio. Noak Bridge, with its village-style layout and varied house designs, has a more traditional feel. Here, timber cladding and a carefully chosen roof form help the building sit naturally beside its neighbours.
04
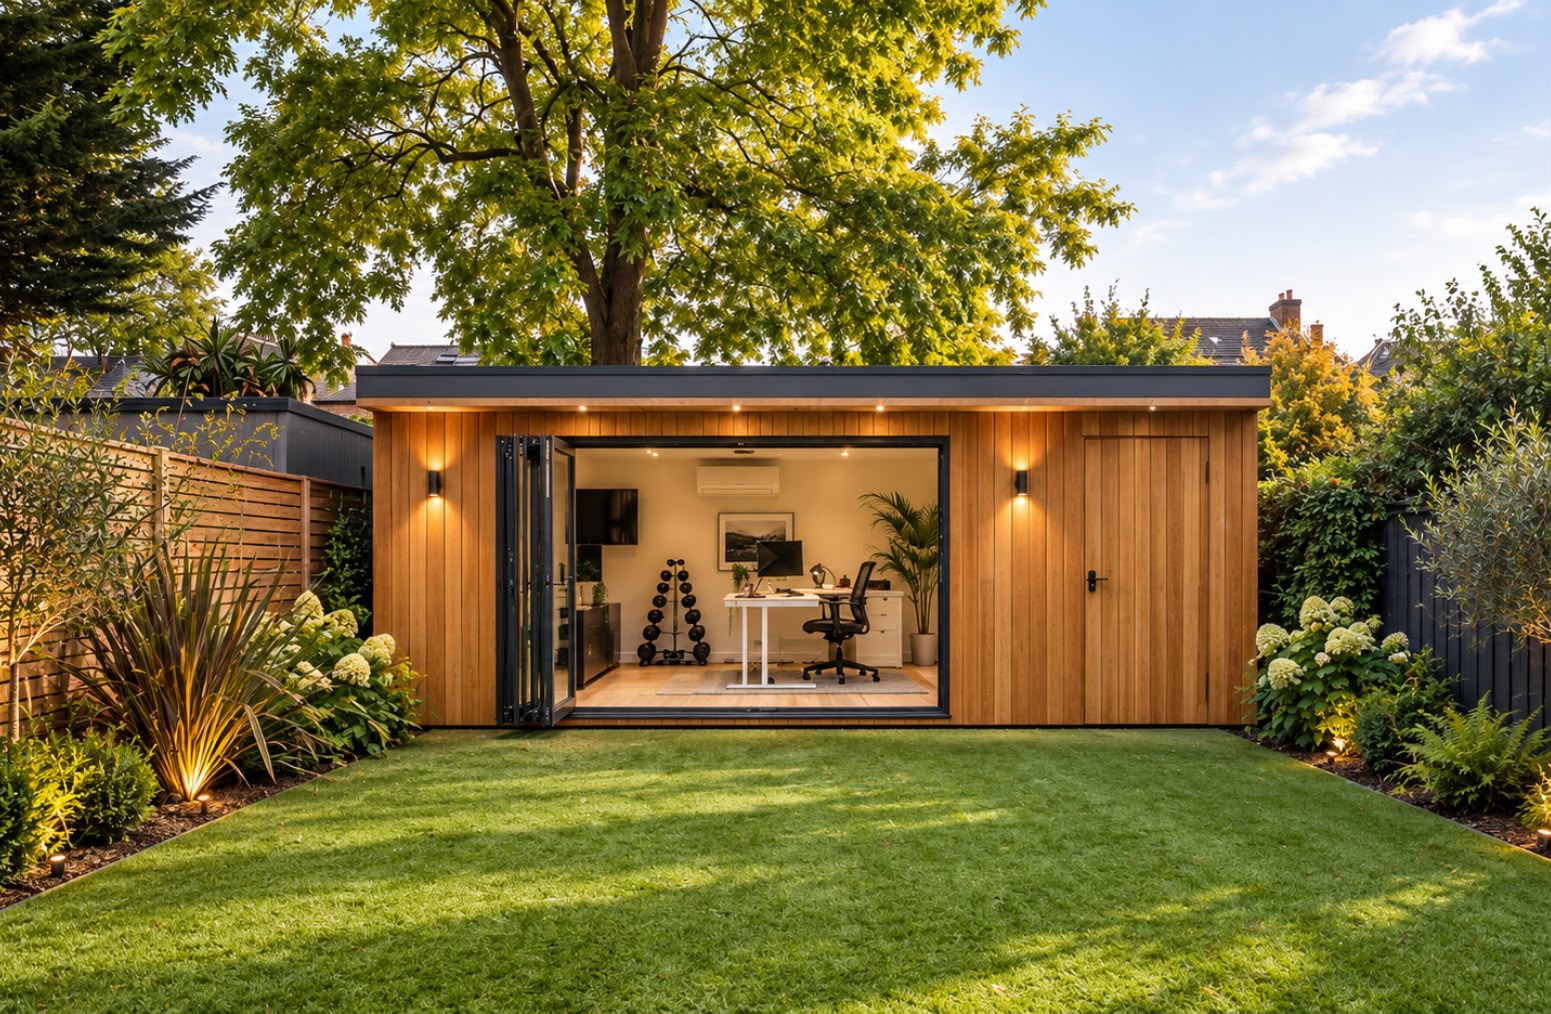
Our featured project in Billericay shows what goes into a typical build. The brief was a home office and gym designed to sit alongside the house and work twelve months a year:
| Detail | Specification |
|---|---|
| Size | 5.0m by 3.6m |
| Use | Home office and gym |
| Exterior | Cedar cladding, anthracite aluminium doors and windows |
| Interior | Plastered and painted, oak-effect floor |
| Heating and cooling | Wall-mounted air conditioning |
| Electrics | Dedicated supply, consumer unit, data and LED lighting |
| Build duration | Four weeks on site |
05
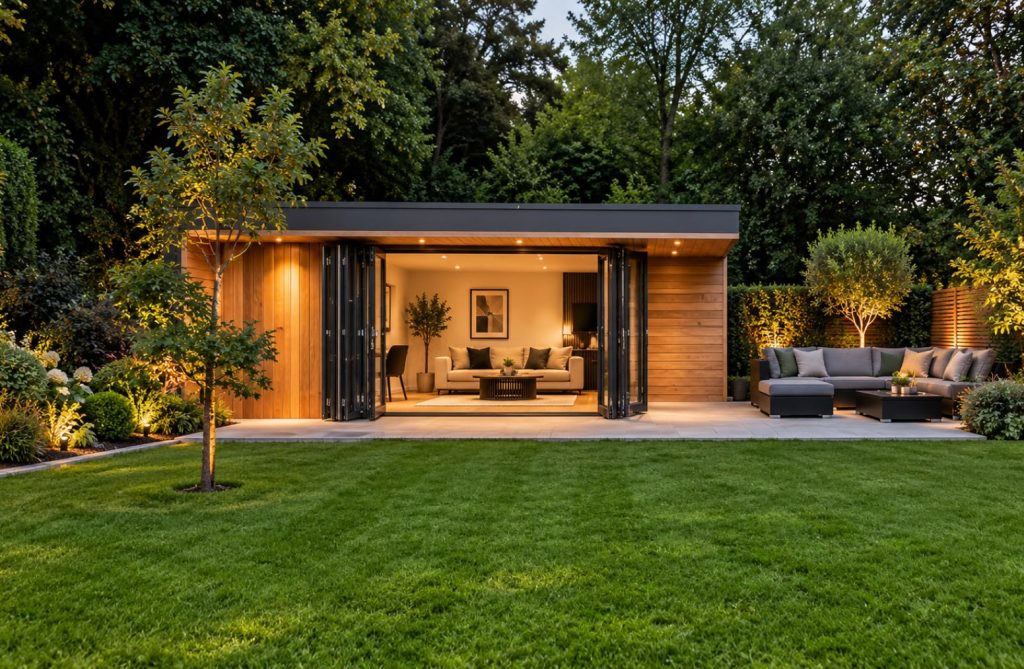
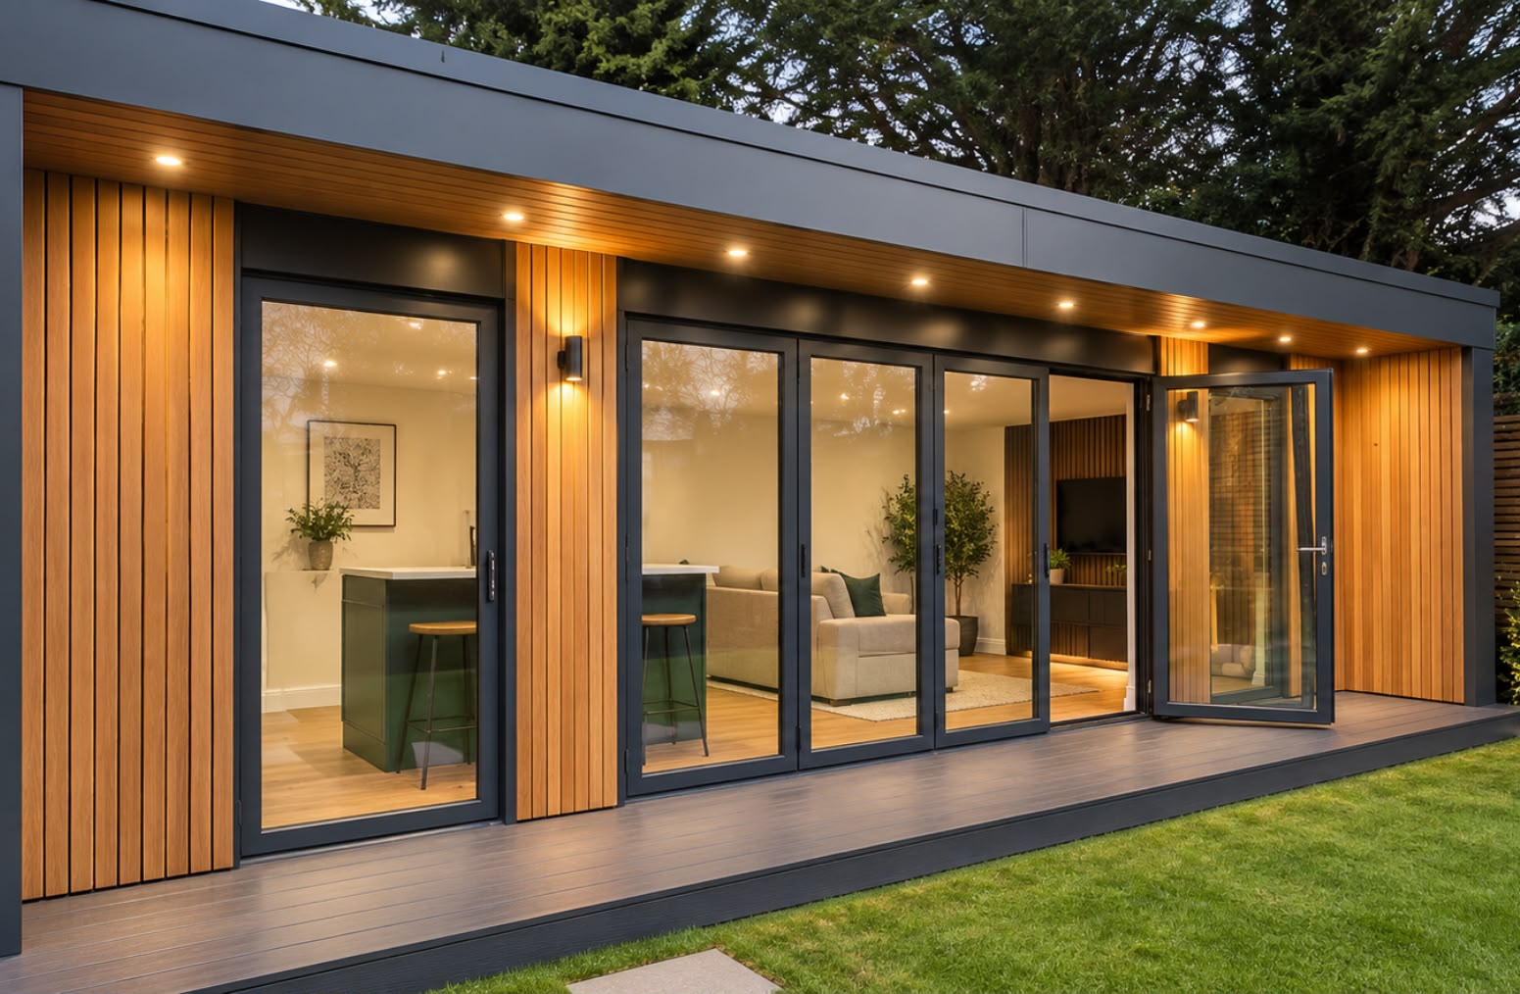
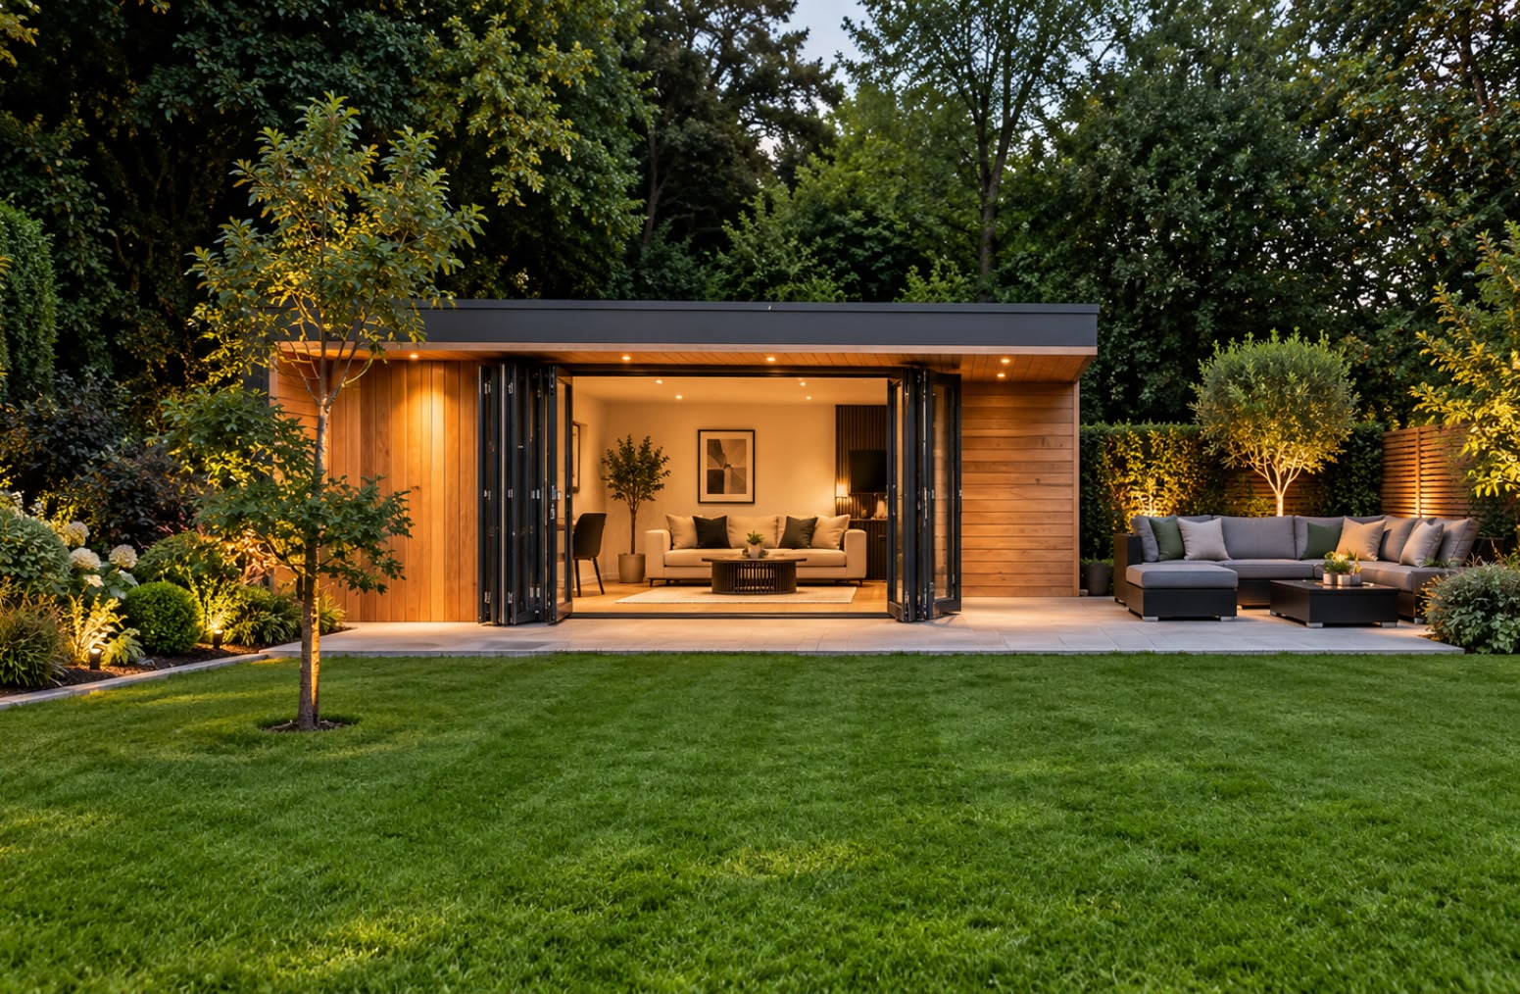
Garden room at dusk · Bi-fold doors open to the garden
06
Each Basildon garden room starts with foundations suited to the ground and an engineered timber frame. We insulate the walls, floor and roof, protect the structure with a breather membrane and ventilated cavity, and fit anthracite aluminium doors and windows. Electrics are designed at the drawing stage, with a dedicated supply, consumer unit, sockets with USB and LED lighting. Inside, the room is plastered, painted and floored to the standard of a room in the house.
Thinking about a garden gym or office? Build yours in our 3D designer, then send us the spec.
07
Not every garden room needs planning permission, and not every one can avoid it. The answer depends on the size, position, height and intended use of the building, and on your property, including whether rights have been restricted on your estate. We look before we advise, and any planning or Building Regulations requirements are identified at design stage.
08
Basildon sits between three major roads, linking our team to homes from Billericay and Wickford in the north to Pitsea and Bowers Gifford in the east.
09
Garden offices start from £22,500, garden gyms from £24,000 and multi-purpose rooms from £27,500. Each price is for a fully finished room: insulated, wired and decorated, not a shell. We do not expect to be the cheapest. Our focus is the construction behind the finish, the quality of the installation and one company accountable for all of it. Your quotation itemises exactly what is included.
Our garden rooms
One company, properly accredited
Electrical
NAPIT Certified · No. 64714
F-Gas
REFCOM F-Gas registered · Reg. no. REF1022701
Guarantee
10-year structural guarantee
Insurance
£5m public liability insurance
It depends on size and specification. Our Billericay garden office and gym took four weeks on site, and your timeline is set out once the design and specification are agreed.
Yes. Billericay and Wickford are both in the area we cover, and we have recent projects in each.
Every build comes with a 10-year structural guarantee, and we carry £5m public liability insurance.
10
If you are a short drive from Basildon, we cover your area too. East along the A127, we design garden rooms in Rayleigh, from the town centre to the edge of the Crouch Valley. Heading west, our garden rooms in Brentwood suit larger green belt plots in Hutton and Shenfield. Towards the coast, we build garden rooms in Southend for homes from Leigh-on-Sea to Thorpe Bay.
Talk to us about garden rooms in Basildon. Book a free design and quotation, and we will come back with a clear specification.
Send us a photograph of your garden on WhatsApp together with the approximate dimensions and tell us what you’d like to use the room for. We’ll tell you what’s realistic.
Free design & quotation
Tell us your postcode, the approximate size of your garden and what the room is for. We’ll come back with what’s possible and a clear specification.