Home/Garden Rooms/Harlow
Garden rooms · Harlow
Insulated, fully finished garden rooms for homes across Harlow, designed and built by one team from groundwork to handover.
NAPIT Certified electricians10-year structural guaranteeGarden offices from £22,500
Free design & quotation
Get a quote for your Harlow garden
Tell us the basics and we’ll reply within one working day.
Prefer to send photos and dimensions? Use the full form. See our privacy policy.
Harlow was planned from scratch after the Second World War, with Sir Frederick Gibberd's masterplan giving almost every home a garden.
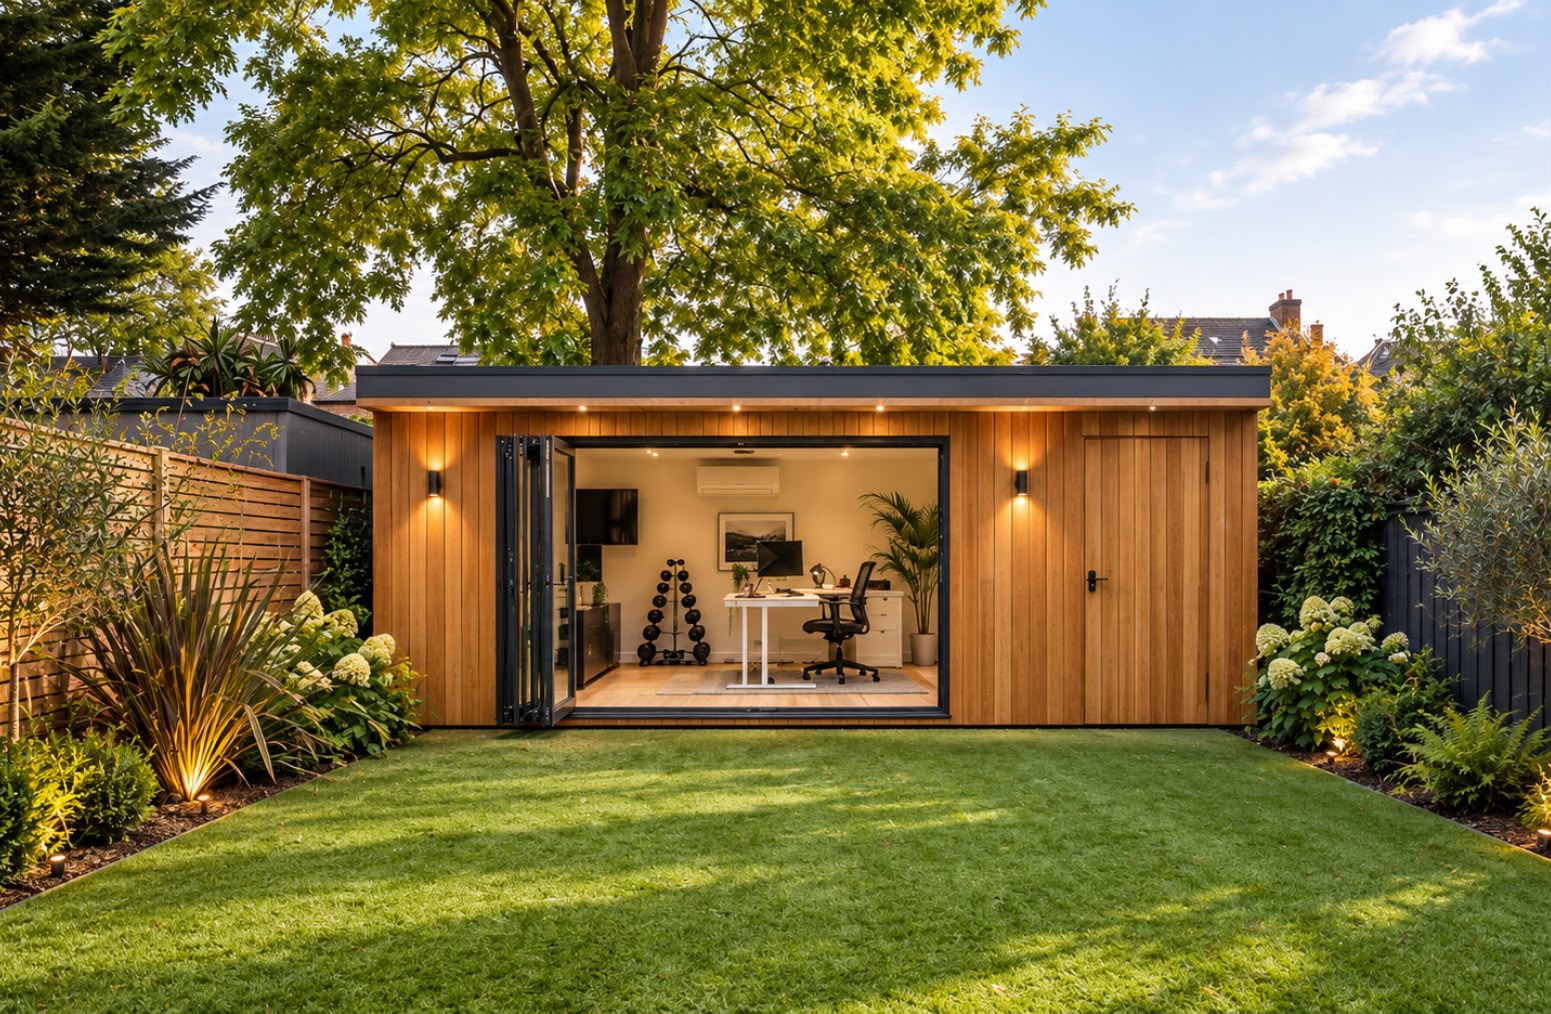
Decades later, those gardens are proving their worth. Our garden rooms in Harlow turn unused lawn into a fully insulated, properly finished space that works as an office, gym or studio throughout the year. Each building is designed around your property and what the room is for, then built, wired and finished by one team.
Design.Build quality.Accountability.
01
01
The historic village on the eastern edge of town predates the new town by centuries, with period cottages, older brick homes and a conservation area around its high street. A garden room here needs to respect that character, so natural timber cladding and a roof form chosen to suit older homes often work best. Any planning considerations are identified at the design stage.
02
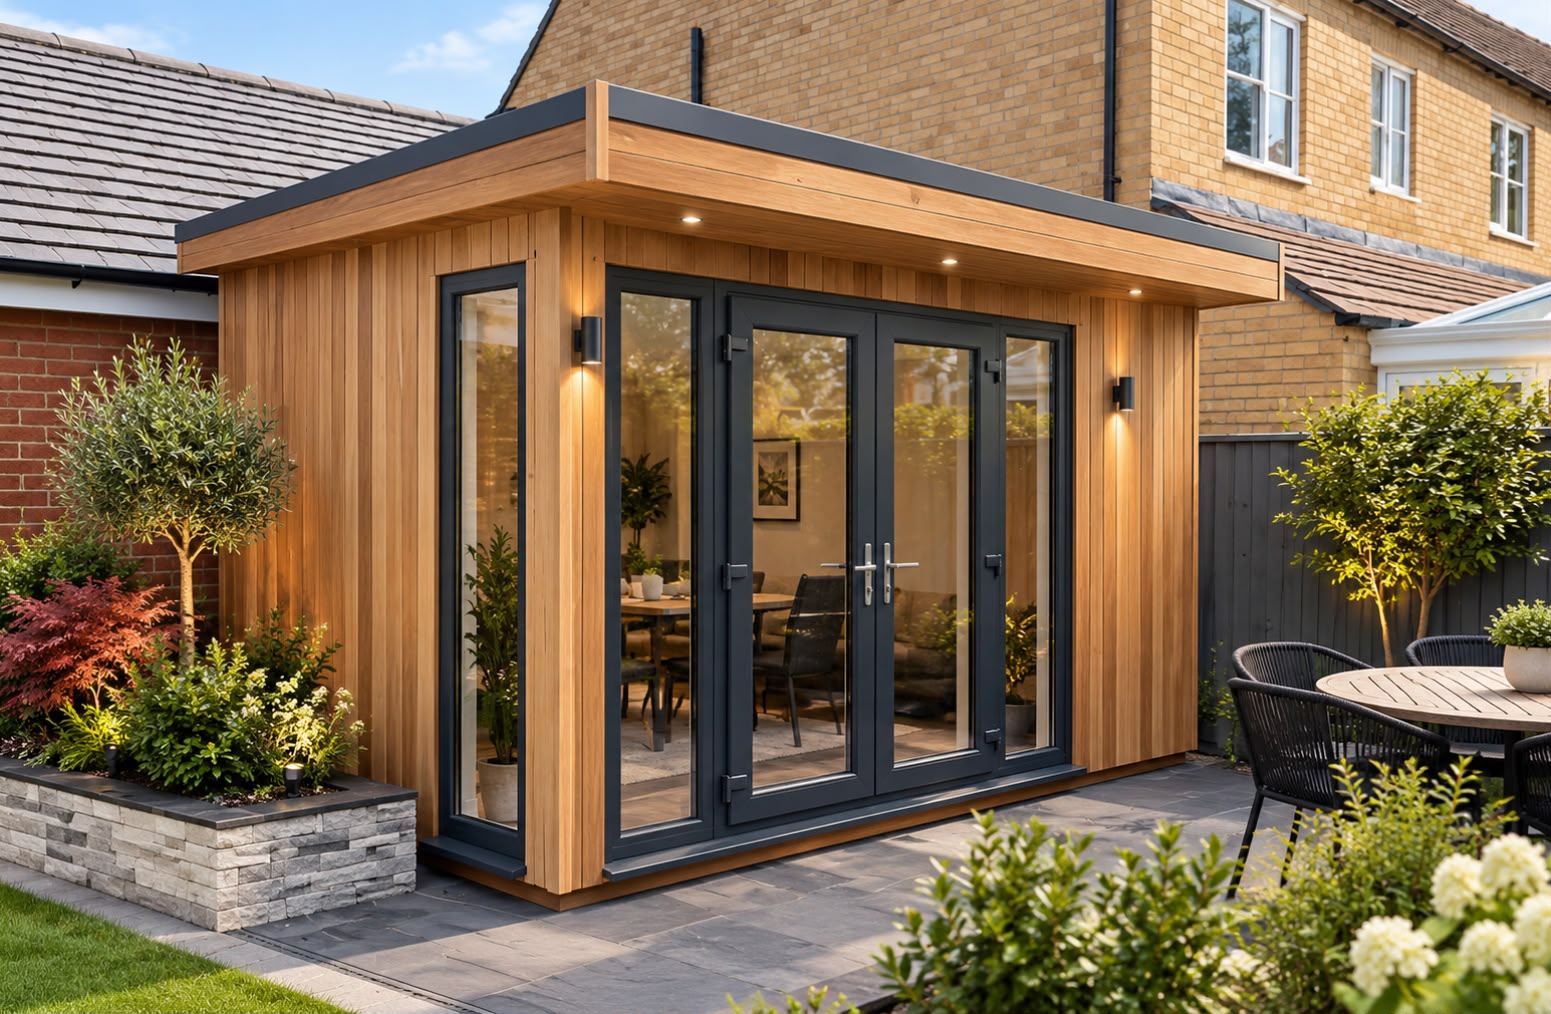
These newer neighbourhoods, built from the 1990s onwards, tend to have compact, modern gardens. Newhall in particular is known for its contemporary architecture. Here, small garden rooms with clean lines, contemporary board or composite cladding and anthracite aluminium doors complement the houses well.
03
Areas such as Harlow Common, Great Parndon, Mark Hall and Netteswell offer post-war homes with reasonably sized, regular gardens. These suit a wide range of room sizes, from a compact office to a multi-purpose building divided into two zones.

Case study · Billericay, Essex
02
03
Every project follows the same seven steps:
Enquiry
You send your postcode, photos and rough garden dimensions.
Discussion
We talk through the purpose, size, specification and budget.
Site visit
We assess access, ground, space and services.
Design
The room is designed around your property, with visuals.
Specification
You receive a clear quotation showing what is included.
Construction
Our team manages the complete build.
Handover
Final checks, then the room is ready to use.
Ready to stop working from the kitchen table? Book your free design and quotation for your Harlow home.
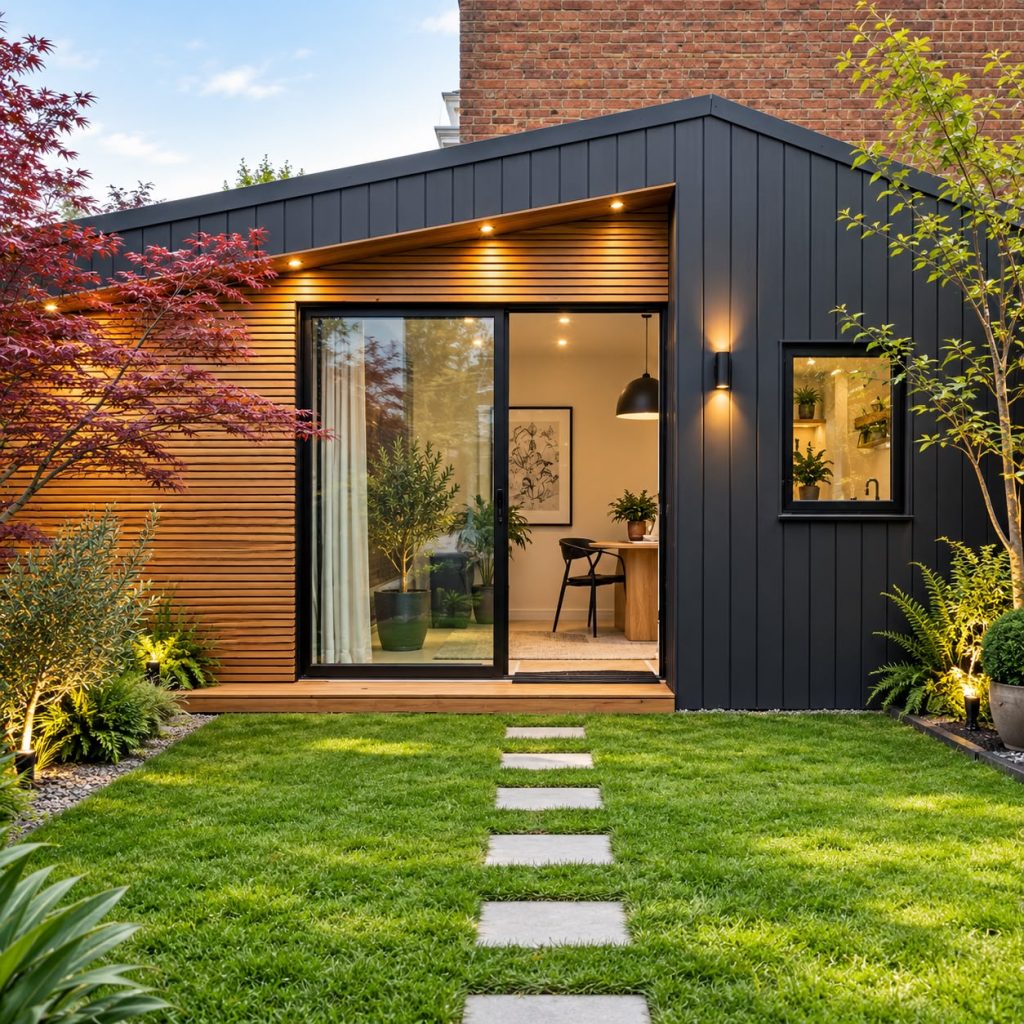
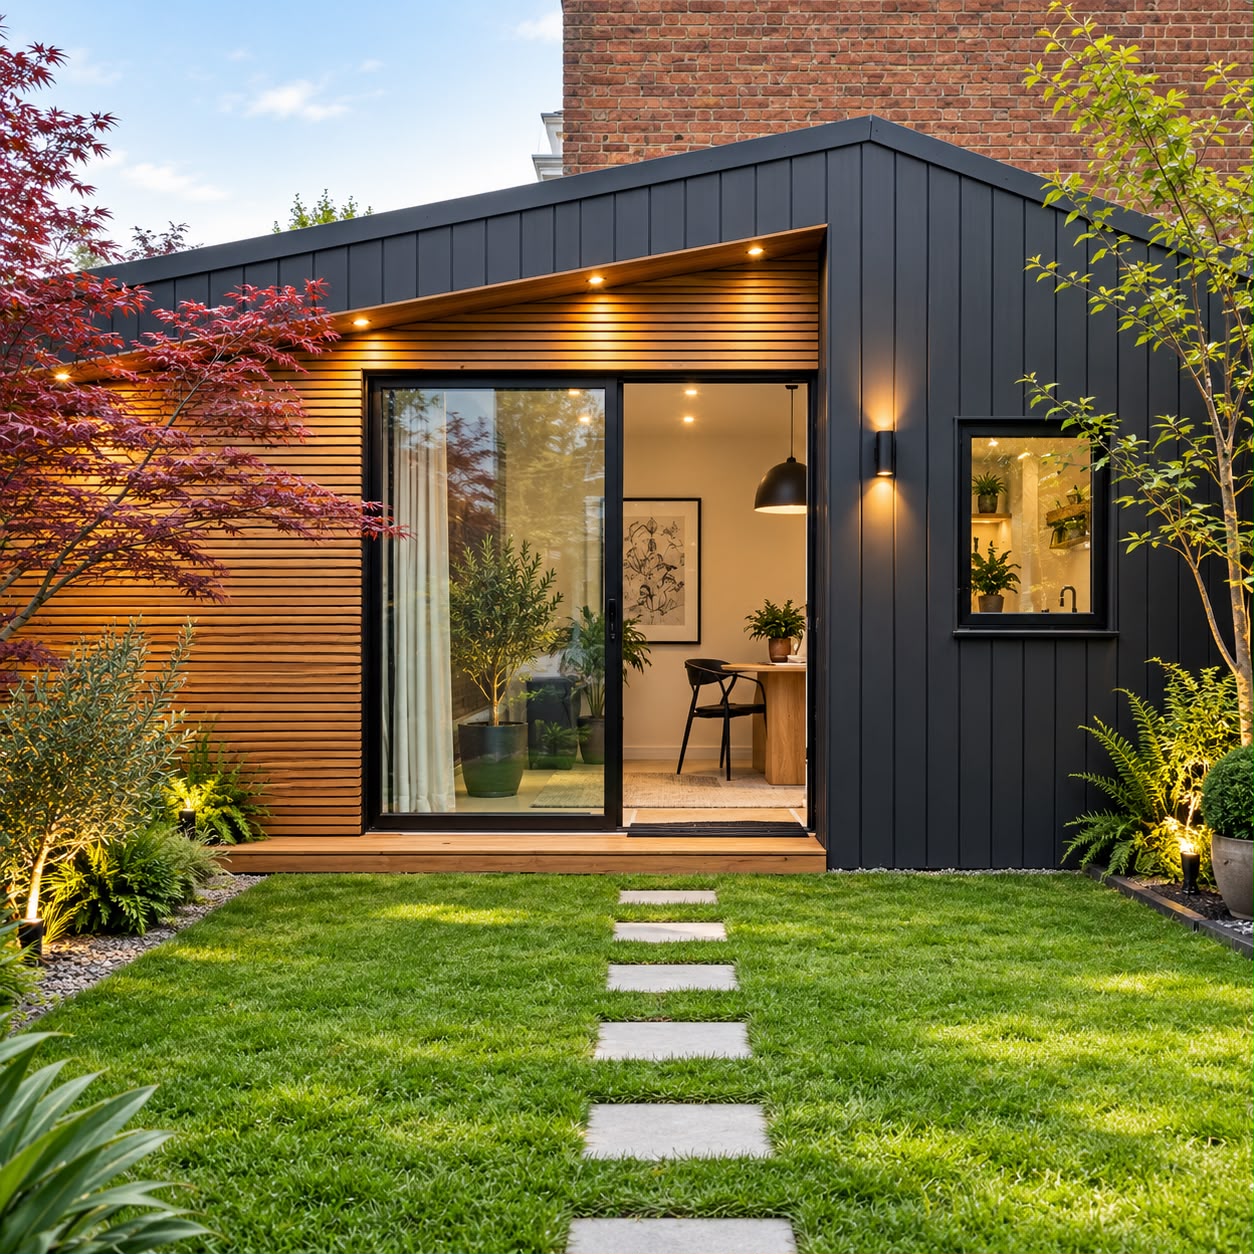
Garden office · Offset roof, cedar cladding, sliding doors
One company
Groundwork, frame, electrics, air conditioning and finish. One team, start to handover.
04
Harlow sits beside the M11, with junction 7 and the newer junction 7a both serving the town, and the A414 linking it east and west, so our team can reach homes across Harlow and its surrounding villages.
05
It depends on the size, position, height and intended use of your garden room, and on the property. Many garden rooms can be built under permitted development, but some cannot, and homes in Old Harlow’s conservation area or on newer developments may need a closer look. We check before we advise, and identify any planning or Building Regulations requirements during design.
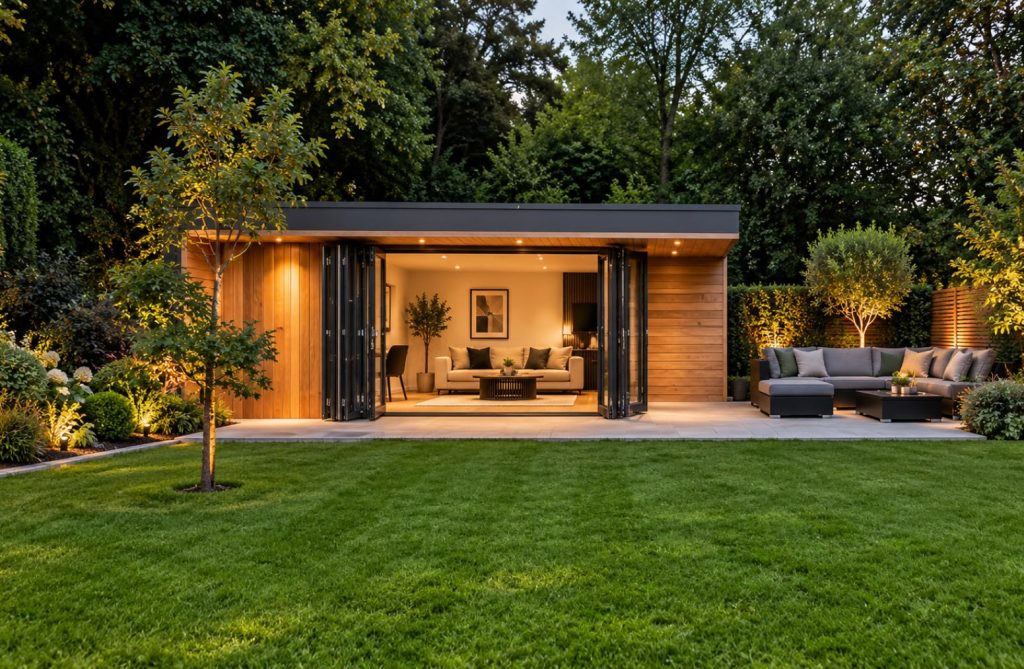
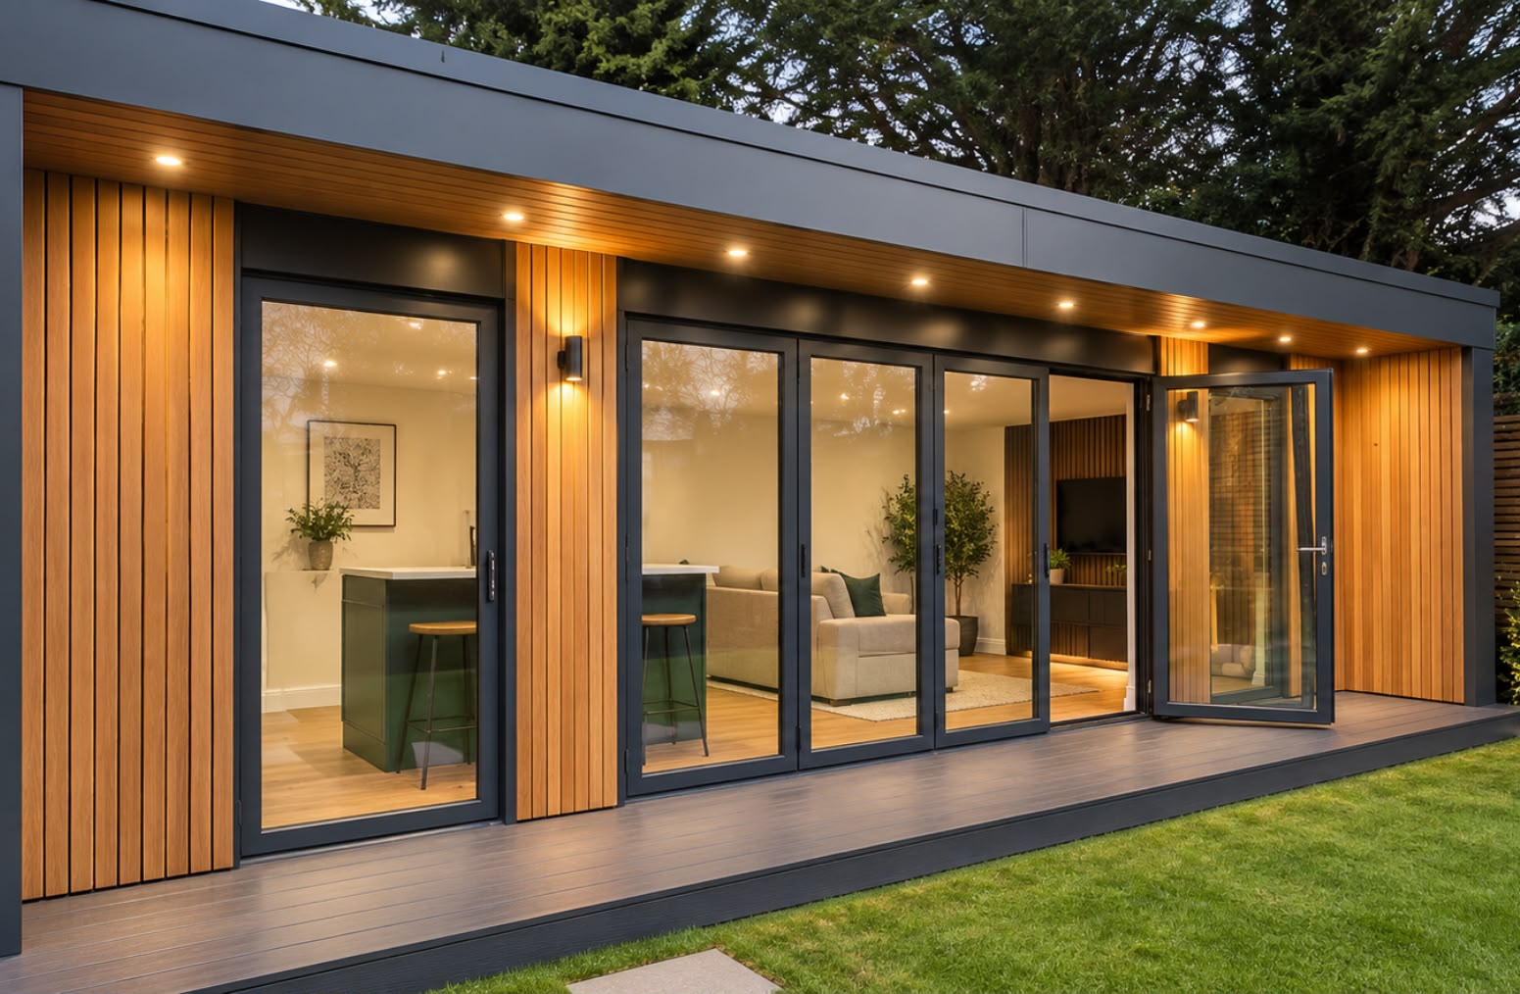
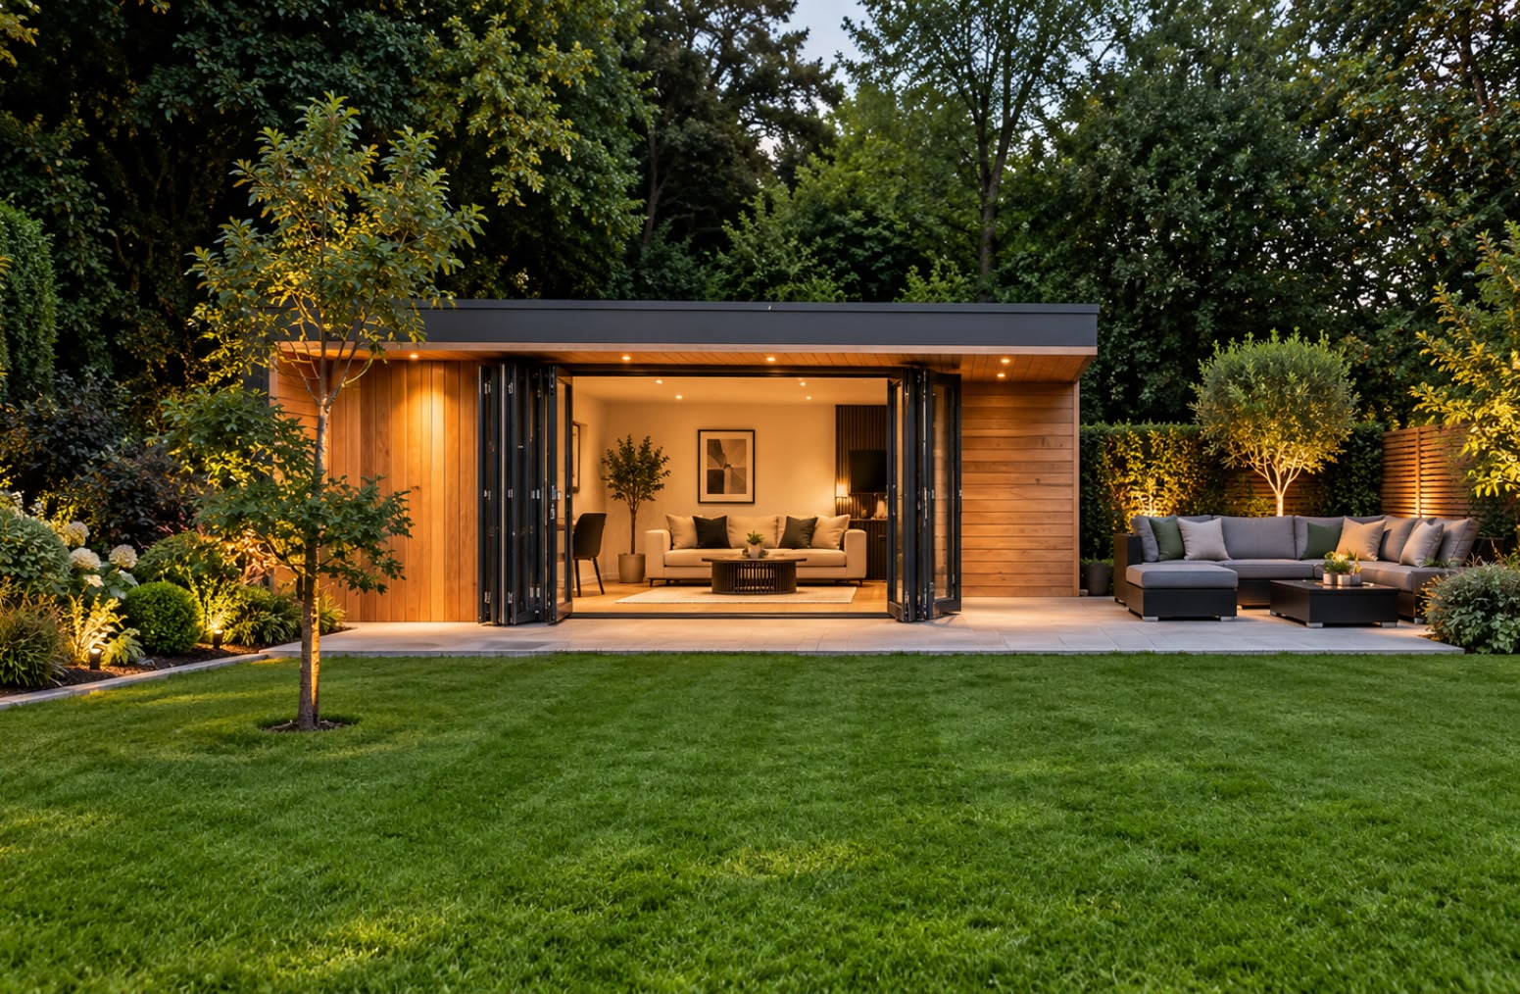
Garden room at dusk · Bi-fold doors open to the garden
06
Home office garden rooms start from £22,500, garden gyms from £24,000 and multi-purpose rooms from £27,500. These are prices for fully finished rooms: insulated, wired and decorated, not a shell. The final figure depends on size, specification and site, and your quotation itemises exactly what is included.
Our garden rooms
One company, properly accredited
Electrical
NAPIT Certified · No. 64714
F-Gas
REFCOM F-Gas registered · Reg. no. REF1022701
Guarantee
10-year structural guarantee
Insurance
£5m public liability insurance
The structure, insulation, cladding, doors and windows, electrics and a plastered, painted and floored interior. Air conditioning, built-in furniture and other extras are itemised on your quotation.
Yes. Our interactive 3D designer lets you choose the size, cladding, doors and extras and see the result at dusk. You can also bring a sketch or a drawing, and we will tell you what works.
Yes, including Old Harlow, Church Langley, Newhall, Great Parndon, Potter Street and the surrounding area.
07
Harlow sits at the heart of west Essex, and our work spreads in every direction. Just to the south, we build garden rooms in Epping for homes on the edge of the forest and in Theydon Bois. Travel down towards the M25, and you will find our garden rooms in Brentwood, suited to larger green belt plots. East along the A414, we design garden rooms in Chelmsford for homes across the city.
Book a free design and quotation for your Harlow garden room and receive a clear, itemised specification.
Send us a photograph of your garden on WhatsApp together with the approximate dimensions and tell us what you’d like to use the room for. We’ll tell you what’s realistic.
Free design & quotation
Tell us your postcode, the approximate size of your garden and what the room is for. We’ll come back with what’s possible and a clear specification.