Home/Garden Rooms/Maldon
Garden rooms · Maldon
Insulated, fully finished garden rooms for homes across Maldon, designed and built by one team from groundwork to handover.
NAPIT Certified electricians10-year structural guaranteeGarden offices from £22,500
Free design & quotation
Get a quote for your Maldon garden
Tell us the basics and we’ll reply within one working day.
Prefer to send photos and dimensions? Use the full form. See our privacy policy.
Maldon has been a maritime town for well over a thousand years.
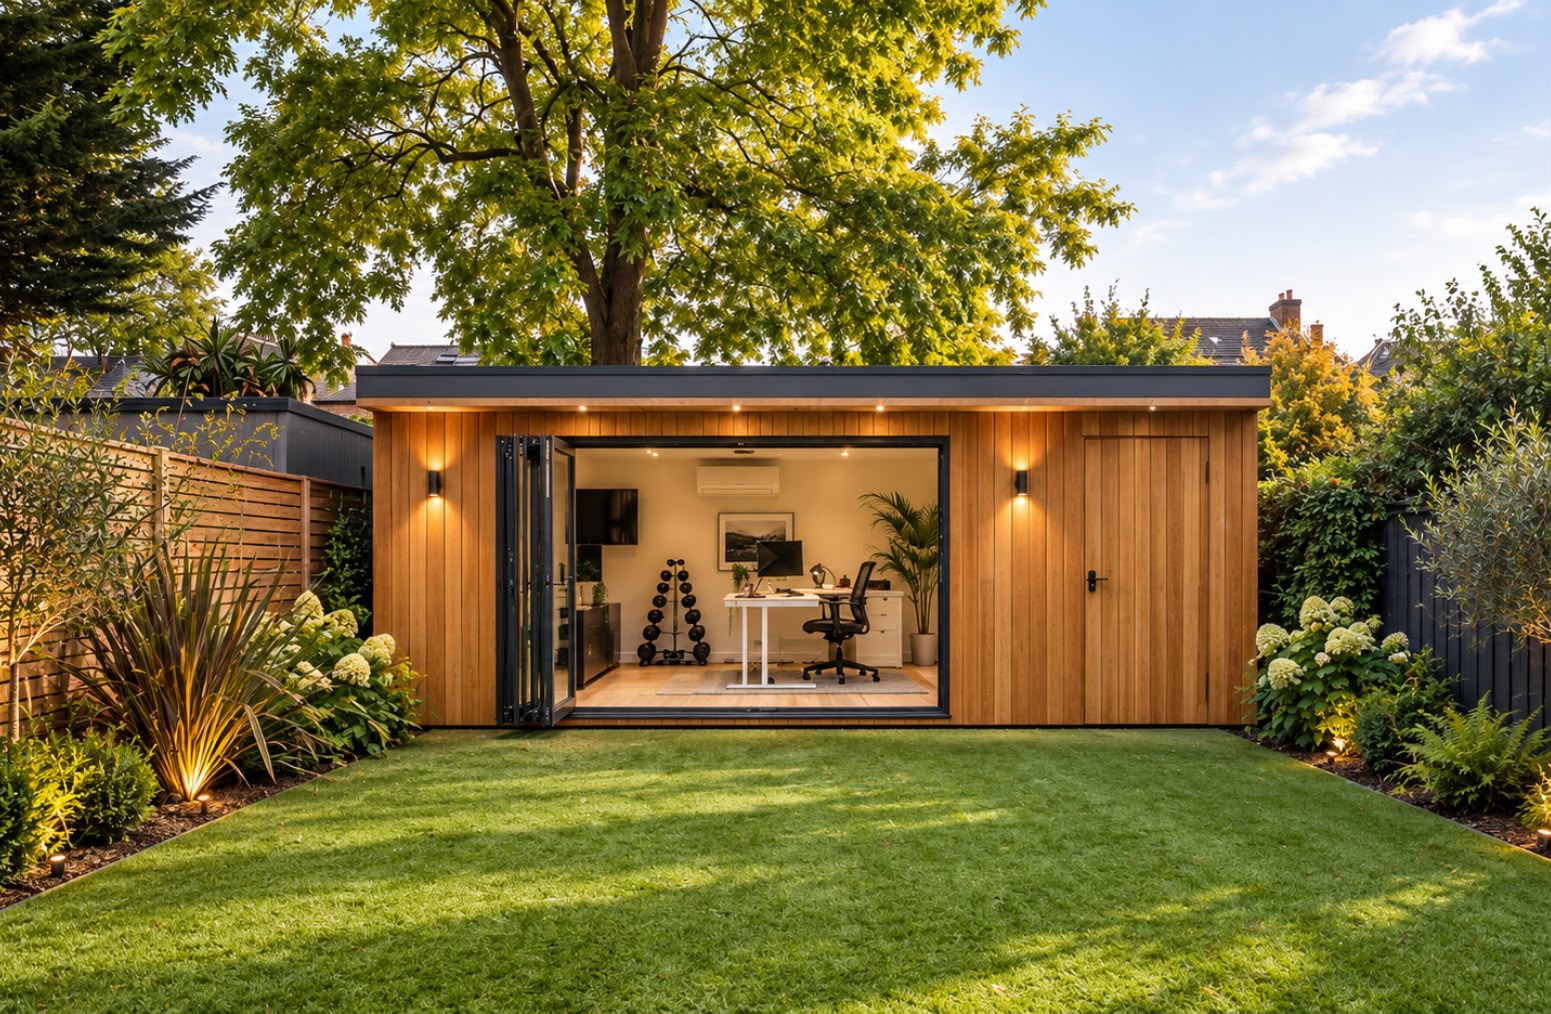
Red-sailed Thames barges still moor at Hythe Quay, and the Blackwater Estuary sets the rhythm of daily life. Our timber garden rooms in Maldon are built to suit that setting, with an engineered timber frame, insulation in the walls, floor and roof, and a wall build-up designed to let moisture escape so the structure never sits wet. Our recent work in the town includes an art studio.
Design.Build quality.Accountability.
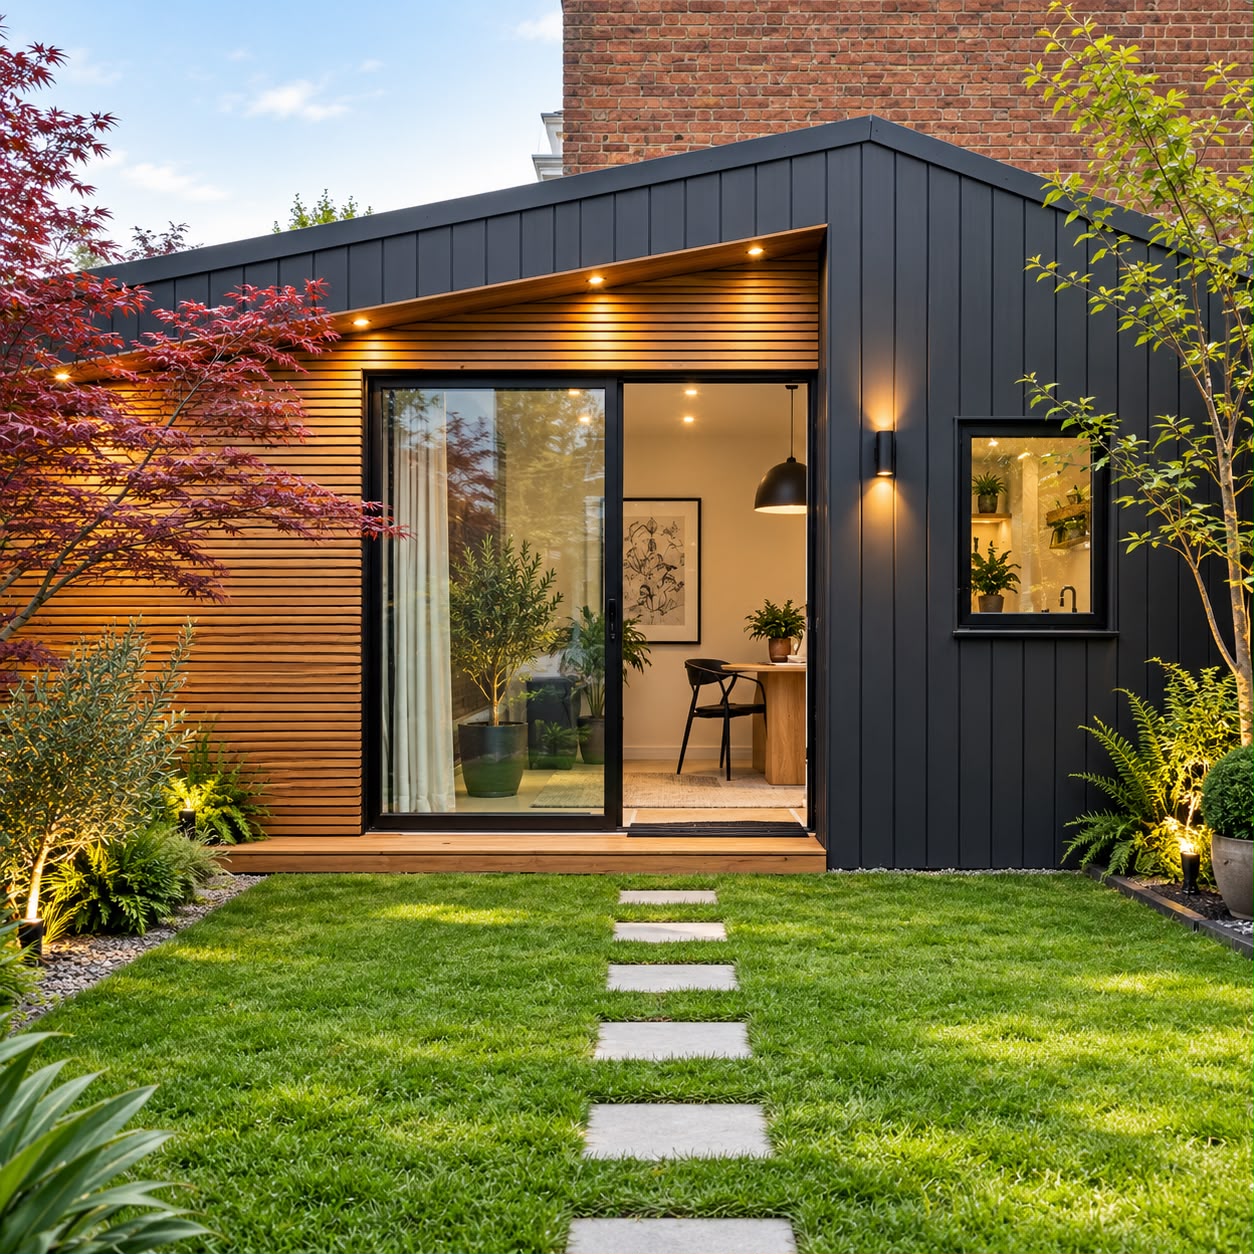
Garden studio · Cedar cladding, sliding doors
01
From the triangular tower of All Saints’ Church on the High Street to the long, open lawns of Promenade Park, Maldon’s character comes from its history and its estuary. Homes here range from historic cottages and Georgian townhouses near Market Hill to Victorian terraces running down towards the water and modern homes on the town’s edges.
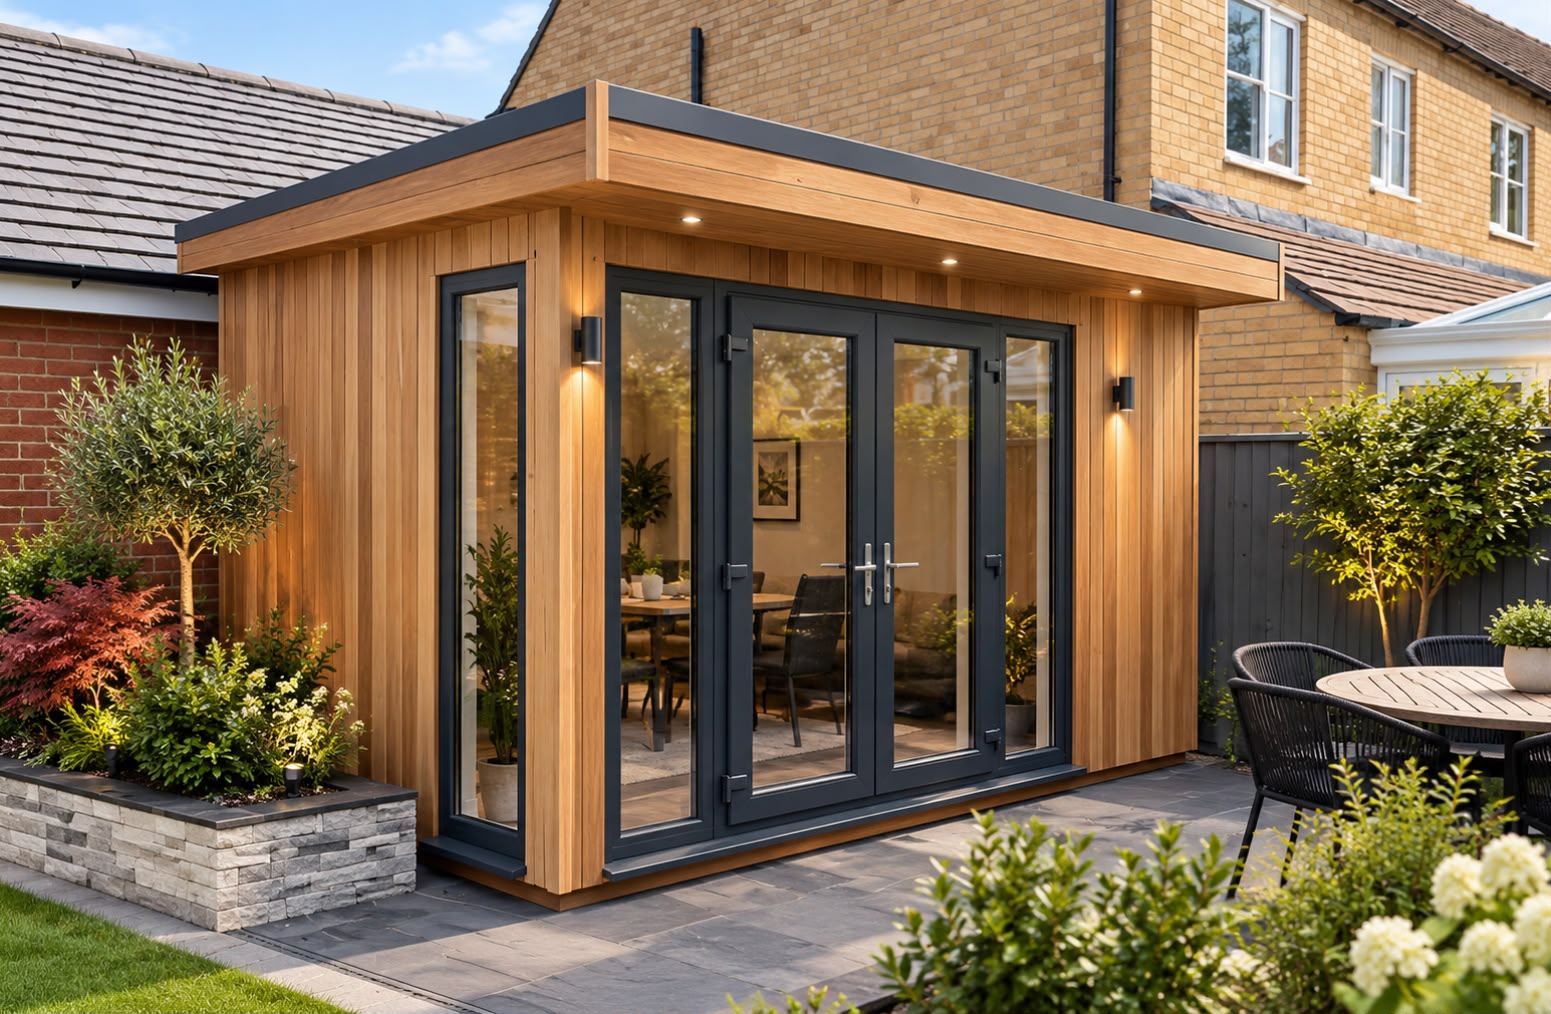
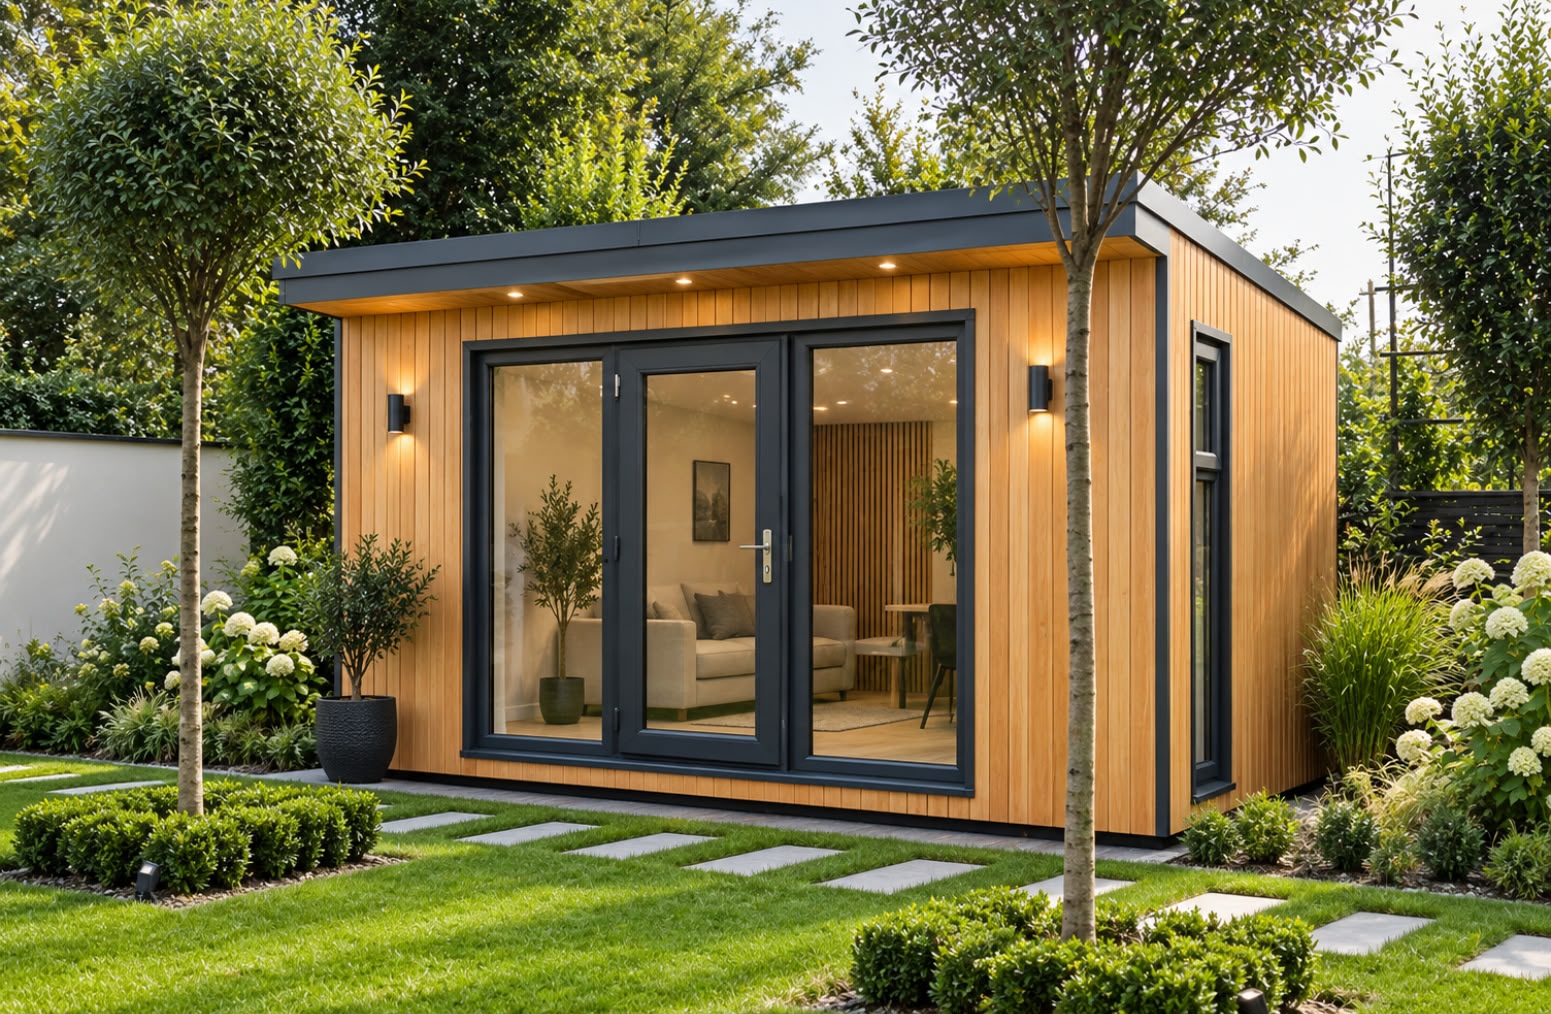
A garden room needs to suit its surroundings. In the older streets, many within Maldon’s conservation area, natural timber cladding and modest proportions work well. On newer developments, composite or contemporary board cladding with anthracite aluminium doors and windows gives a cleaner, more modern look.
02
Every garden is different underfoot, and waterside gardens more than most. At the site visit, we assess access, ground, space, services and drainage, and the foundations are designed to suit the ground. Above the base, the construction keeps moisture out of the structure:
03
Across the river, Heybridge has grown with new housing alongside its older streets, while Heybridge Basin, where the Chelmer and Blackwater Navigation meets the estuary, keeps its traditional waterside feel. Gardens here vary widely, from compact new-build plots to longer, older gardens, and every room is sized to the plot.

Case study · Billericay, Essex
One company
Groundwork, frame, electrics, air conditioning and finish. One team, start to handover.
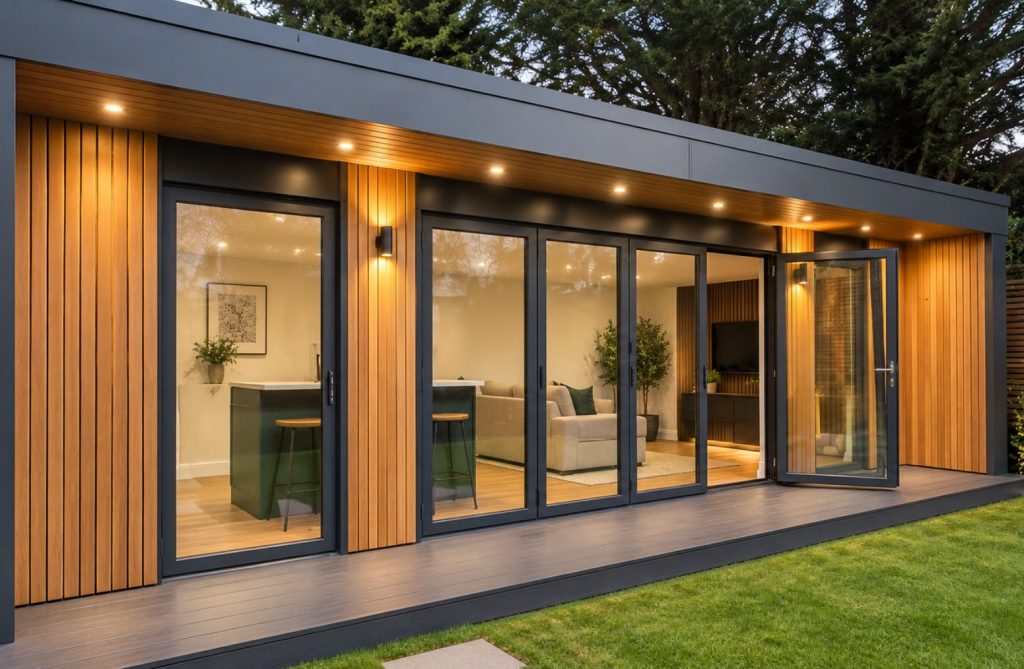
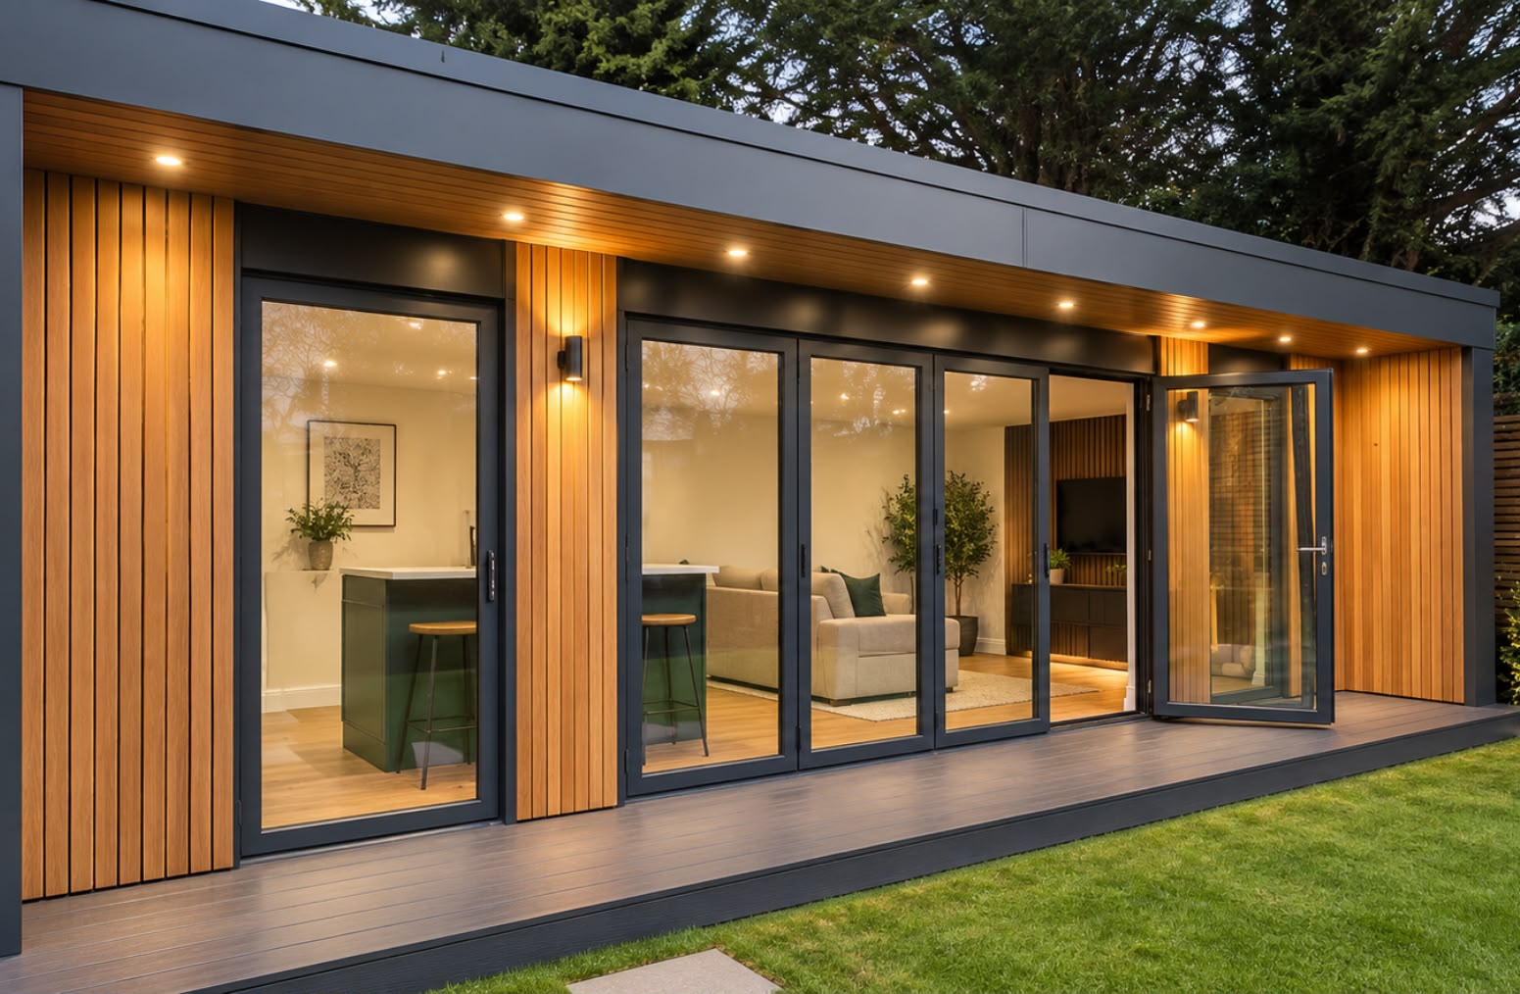
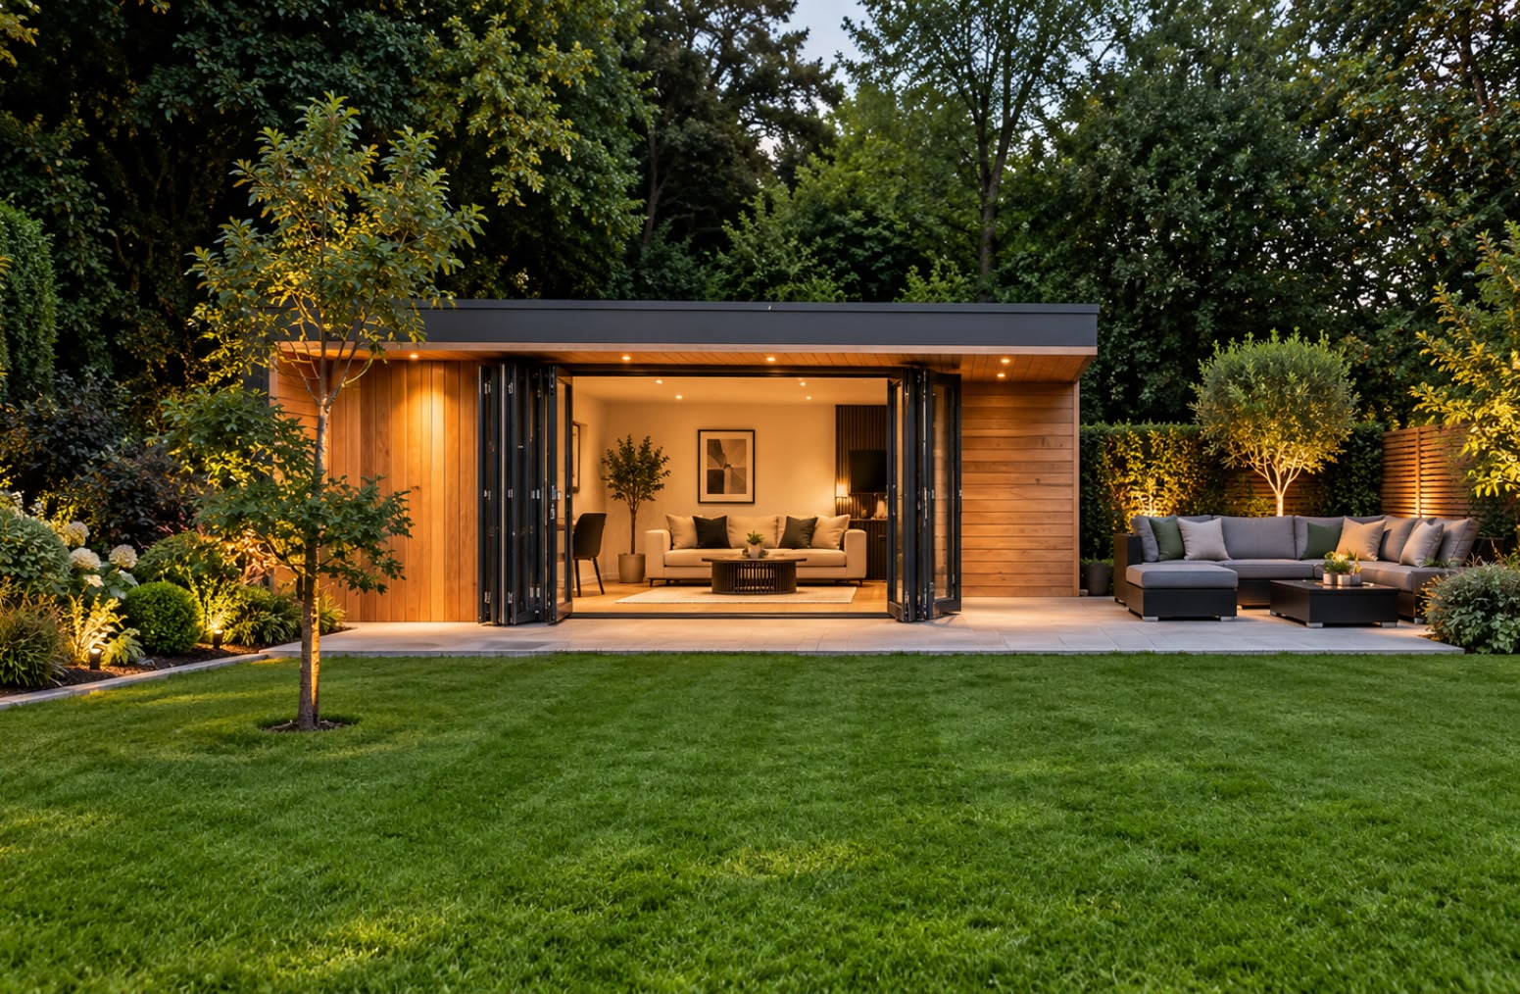
Entertainment room · Bar, media wall and bi-fold doors
04
Live near the water? Send us a photo of your garden on WhatsApp with the rough dimensions, and we will tell you what is realistic.
05
Maldon’s creative community and growing number of home workers use garden rooms in many ways:
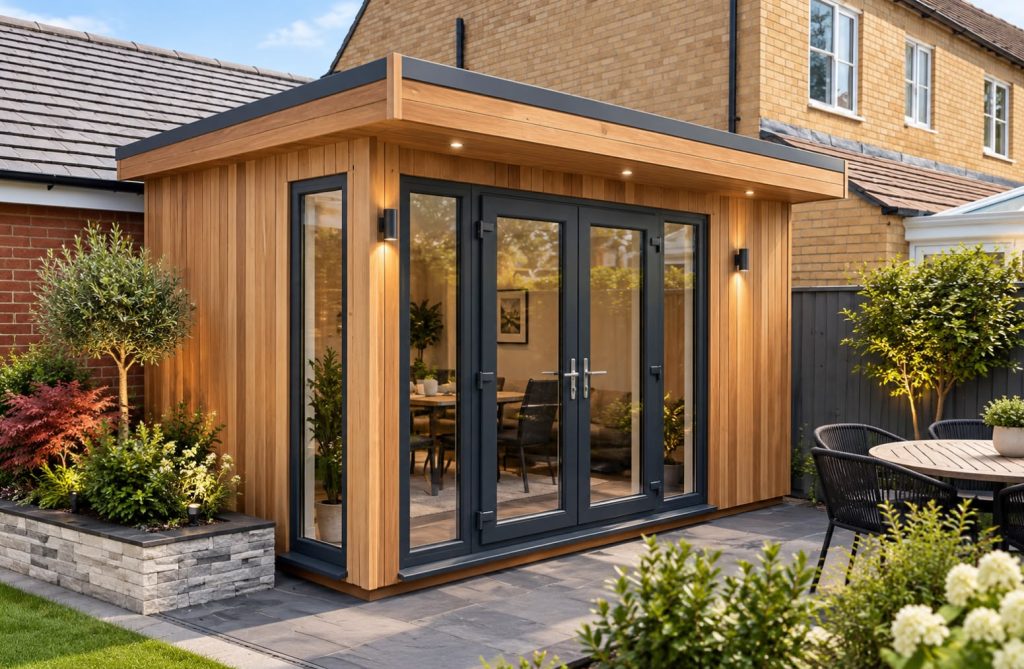
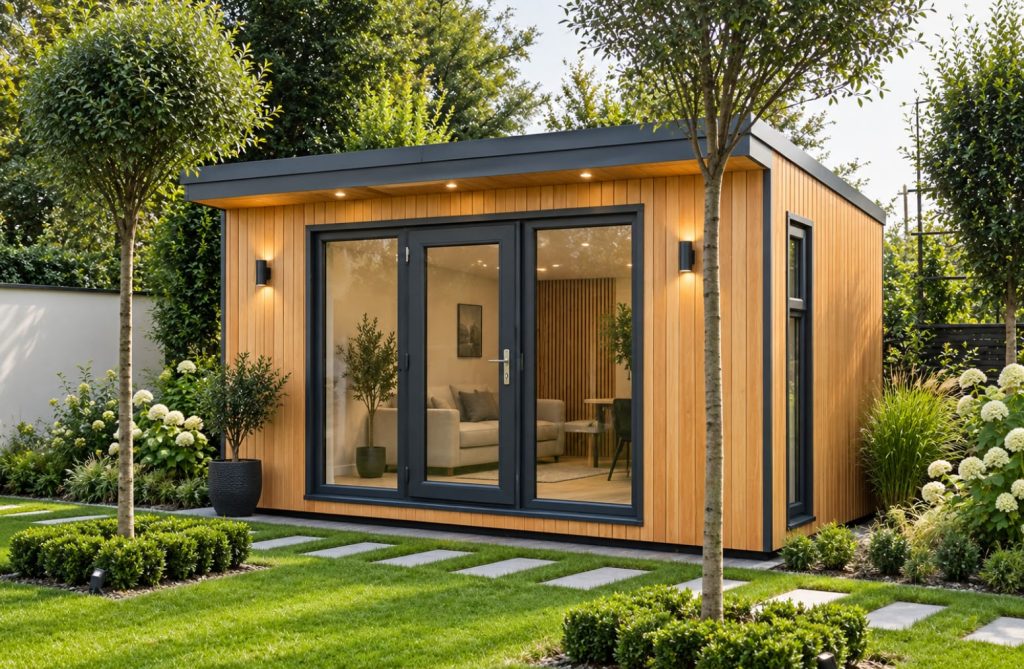
Garden room · Cedar cladding, anthracite French doors
06
Planning depends on the size, position, height and intended use of the building, and on your property. Many garden rooms can be built under permitted development, but homes in the town’s conservation area and listed buildings need a closer look. We identify any planning or Building Regulations requirements during design.
07
Maldon is connected to Chelmsford by the A414 and to Witham and the A12 via the B1018, so our team can reach homes across Maldon and Heybridge easily.
Our garden rooms
One company, properly accredited
Electrical
NAPIT Certified · No. 64714
F-Gas
REFCOM F-Gas registered · Reg. no. REF1022701
Guarantee
10-year structural guarantee
Insurance
£5m public liability insurance
That depends on your ground. Access, ground conditions and drainage are assessed at the site visit, and the foundations are designed to suit them.
Yes. Every room is insulated throughout, and air conditioning is available for efficient heating in winter and cooling in summer.
Garden studios start from £23,500 and garden offices from £22,500, fully finished. Your quotation itemises exactly what is included.
08
If you live near Maldon, we likely cover your area too. Up the B1018, we build garden rooms in Witham for homes around Chipping Hill and the newer estates. West along the A414, our garden rooms in Chelmsford serve the city and its surrounding villages. Over the Crouch to the south, we design garden rooms in Rayleigh for homes beneath Rayleigh Mount.
Interested in garden rooms in Maldon or Heybridge? Book a free design and quotation, and we will assess your plot and give you a clear, itemised specification.
Send us a photograph of your garden on WhatsApp together with the approximate dimensions and tell us what you’d like to use the room for. We’ll tell you what’s realistic.
Free design & quotation
Tell us your postcode, the approximate size of your garden and what the room is for. We’ll come back with what’s possible and a clear specification.