Home/Our Projects/Billericay

Case study · Billericay, Essex

Bespoke garden office — Billericay

A home office and gym for a family in Billericay, designed to sit alongside the existing house and work twelve months a year. Groundworks to final decoration by one team, over four weeks on site.

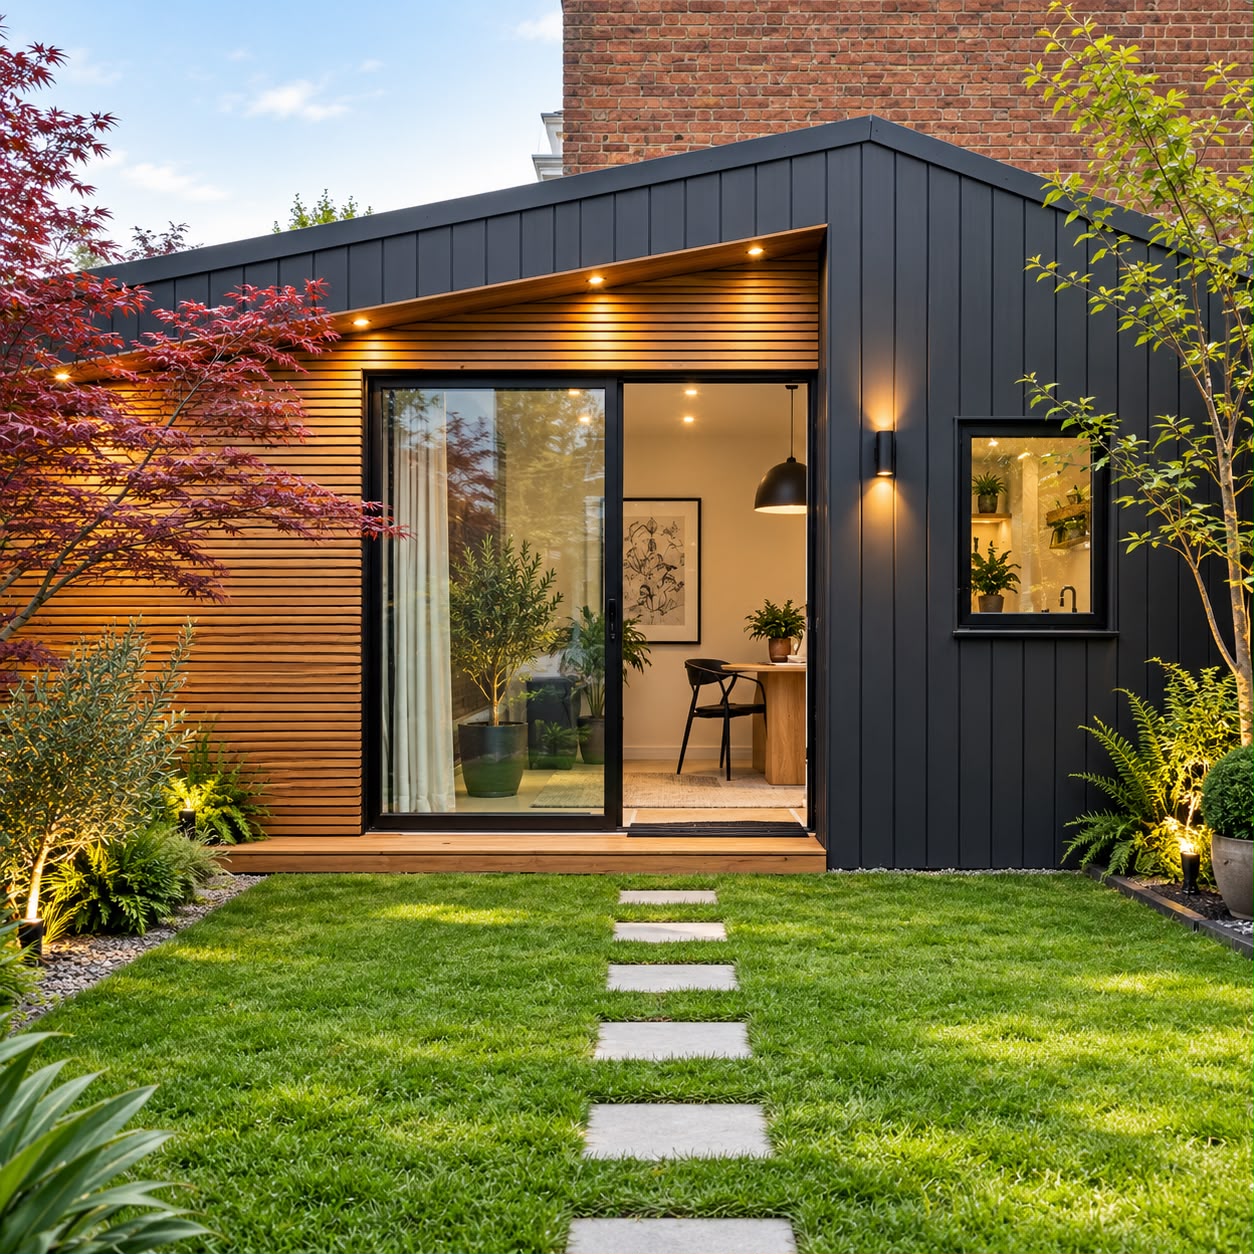
Garden office with offset roof, cedar cladding and sliding doors

Size

5.0m × 3.6m external · 2.5m internal height

Purpose

Home office with gym area

Exterior finish

Western red cedar cladding, anthracite aluminium bi-folds, flat roof with 300mm overhang

Interior finish

Plastered & painted, oak-effect LVT flooring, built-in desk

Heating / cooling

Wall-mounted air conditioning — heating & cooling

Electrical specification

Dedicated supply from house, consumer unit, 8 double sockets with USB, 2 data points, LED downlights, external wall lights

Build duration

4 weeks on site

The build

From the original garden to handover.

Every project is photographed at each stage. This is what you’re paying for — most of it is hidden behind plaster by the time you move in.

Photo: original garden

01

Original garden

A lawn with a tired shed in the corner, limited side access.

Garden office with offset roof, cedar cladding and sliding doors

02

Design & render

Designed around the boundary, the sun path and the view back to the house.

Photo: foundations

03

Foundations

Ground screws / concrete pad to suit ground conditions.

Photo: structural frame

04

Construction

Engineered timber frame, roof structure and membranes.

Photo: insulation

05

Insulation

Walls, floor and roof fully insulated; vapour control installed.

Photo: electrical first fix

06

Electrical installation

First fix: dedicated supply, consumer unit, lighting and data circuits.

Garden office with offset roof, cedar cladding and sliding doors

07

Interior

Plastered, painted, floored and lit. Desk and storage built in.

Garden office with offset roof, cedar cladding and sliding doors

08

Exterior

Cedar cladding, aluminium bi-folds and feature lighting.

Garden office with offset roof, cedar cladding and sliding doors

09

Finished project

Handed over, ready to work in.

“[Genuine client quote to be supplied — e.g. on the build process, the finish, or using one company.]”

The client · Billericay · Google review

Garden office with offset roof, cedar cladding and sliding doors

More projects

Garden office with offset roof, cedar cladding and sliding doors

Rayleigh, Essex

Entertainment room with bar

Garden office with offset roof, cedar cladding and sliding doors

Leigh-on-Sea, Essex

Garden studio

WhatsApp

Want to know what's possible?

Send us a photograph of your garden on WhatsApp together with the approximate dimensions and tell us what you’d like to use the room for. We’ll tell you what’s realistic.
Free design & quotation

One company. The complete build.

Tell us your postcode, the approximate size of your garden and what the room is for. We’ll come back with what’s possible and a clear specification.